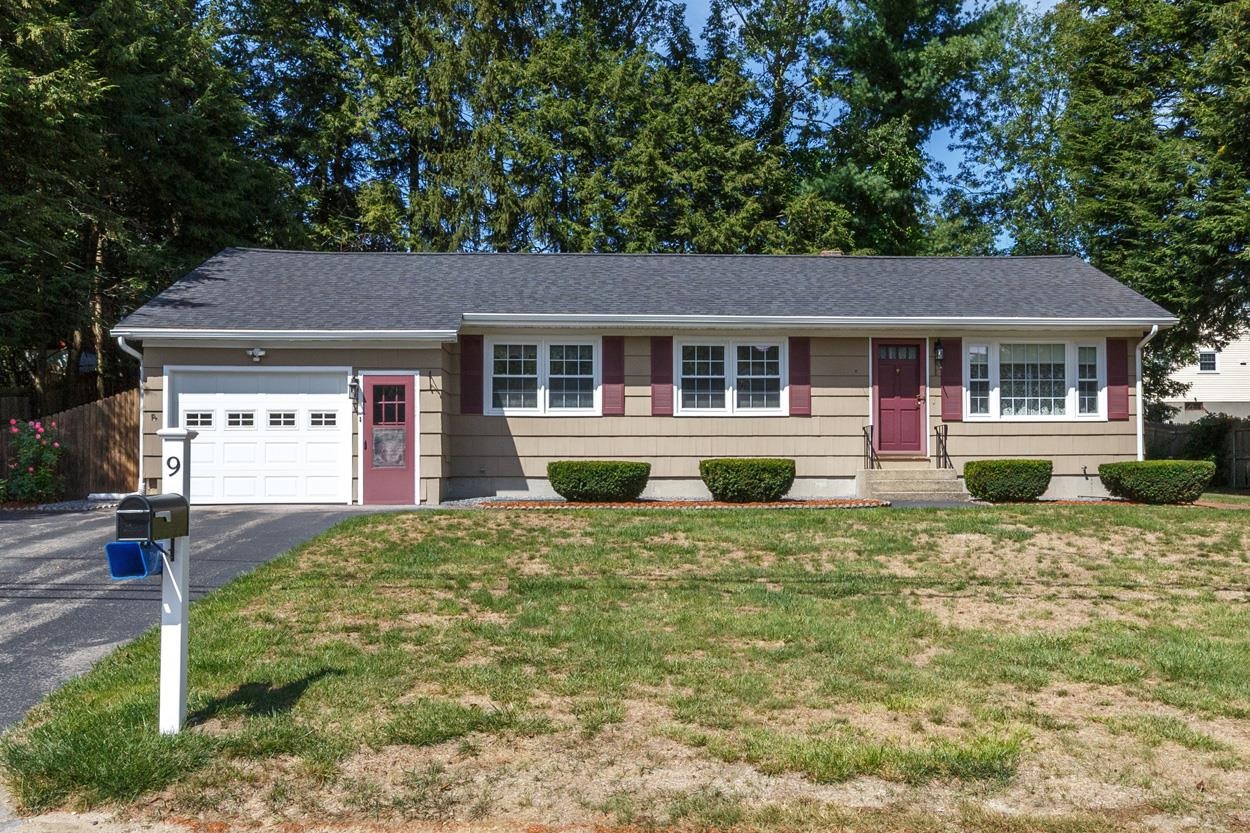
9 Spruce Street
Bought with Sherre Dubis with Redfin Corporation and Listed by Anthony Rosa with New England Real Estate Discount, LLC 603-548-9492
$500,000

9 Spruce Street

2 Beds 1 Bath 1,140 Sq.Ft. 10,019 Sq.Ft.

Description

This 2/3 Bedroom home has been incredibly maintained...and yes, it once was a 3 Bedroom with a conversion of the Dining Room back to its traditional roots, but can easily be converted back. Listed BELOW its recently appraised value...don't let it slip past. Simple, Easy, One Level living makes this home flexible for many of today's buyers. First time, right sizing or if you are ready to get away from Condo living with less neighbors and have your own yard...then keep reading. This home features classic hardwood floors from the Living Room through the hallway into the bedrooms. Even in the Dining Room/3rd Bedroom. The spacious Kitchen offers laminate countertops, recessed lighting and beautifully kept Oak Cabinets. There is even a little nook to make a fantastic coffee/tea station. The Family Room on the other side of the wall is cozy with the a gas stove, ready to go on those chilly nights, adorning lots of windows and easy access to the rear platform Outdoor deck and patio along with entry from the garage to keep you from the elements of weather. Central A/C for those warm end of summer/early fall days keeps all bases covered. Enjoy the peaceful, private backyard and the generously sized shed to store your equipment. The remodeled Bathroom with beautifully Tiled Walk-In Shower is another way to make your life simpler. A Private backyard, a pull down attic access for storage and even a wash sink near the laundry hookups rounds out the pluses for this property. Are you ready?

Share Property

Location

9 Spruce Street, Hudson, NH 03051

Status

Sold

Date Sold

October 27, 2025
Anthony Rosa

Anthony Rosa

TITLE

Real Estate Agent

Property Amenities

Interior
Laundry room Basement Laundry, Laundry Hook-ups
Appliances Dishwasher, Microwave, Gas Range, Refrigerator, Gas Stove, Gas Water Heater, Owned Water Heater, Exhaust Fan
Flooring Carpet, Hardwood, Tile, Vinyl
Total Bedrooms: 2
Three-Quarter Bathrooms: 1
Other Interior Features Ceiling Fan, Central Vacuum
Area & Lot
Total area 2,518 Sq.Ft.
Lot Area 10,019 Sq.Ft.
Living area 1,140 Sq.Ft.
MLS® ID 5061058
Year Built 1961
School District Hudson School District
High School Alvirne High School
Middle School Hudson Memorial School
Elementary School Nottingham West Elem
Type Residential
Status Sold
Exterior
Stories 1
Air conditioning Central AC
Heat type Natural Gas, Forced Air
Garage Space 1.0
Sewer Public
Lot Features Near Golf Course, Near School(s), Near Shopping, Level, Landscaped
Roof Asphalt Shingle
Finance
Sales Price $500,000
Real Estate Tax $5,302 yearly

We Make Dreams Happen

We're committed to working closely with you to achieve your goals. Whether you're buying, selling, or investing in New England, our personalized service and expert guidance ensure that every step of your journey is smooth and successful. Let’s work together to make your dreams a reality.