68 Whitman Drive
68 Whitman Drive
68 Whitman Drive
68 Whitman Drive
68 Whitman Drive
68 Whitman Drive
68 Whitman Drive
68 Whitman Drive
68 Whitman Drive
68 Whitman Drive
68 Whitman Drive
68 Whitman Drive
68 Whitman Drive
68 Whitman Drive
68 Whitman Drive
68 Whitman Drive
68 Whitman Drive
68 Whitman Drive
68 Whitman Drive
68 Whitman Drive
68 Whitman Drive
68 Whitman Drive
68 Whitman Drive
68 Whitman Drive
68 Whitman Drive
68 Whitman Drive
68 Whitman Drive
68 Whitman Drive
68 Whitman Drive
68 Whitman Drive
VIEW PHOTOS
$542,000

68 Whitman Drive

3 Beds 3 Baths 2,124 Sq.Ft. 1.1 Acres

Description

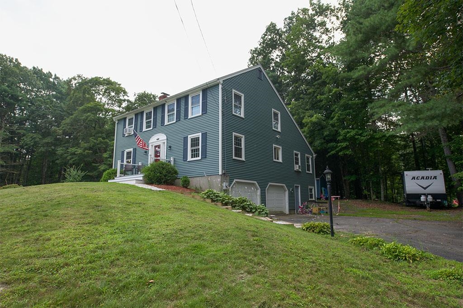
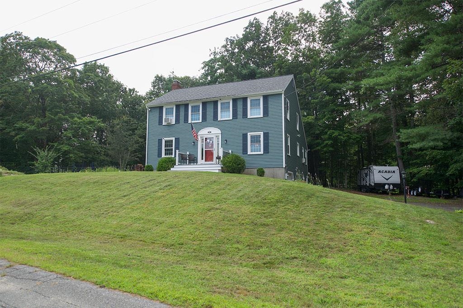
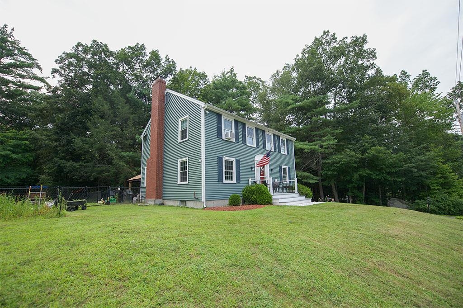
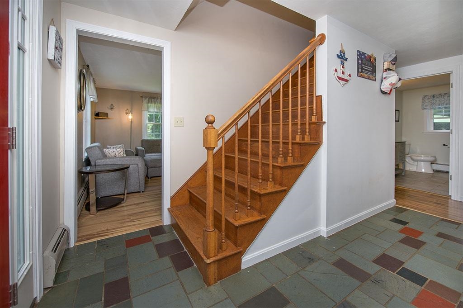
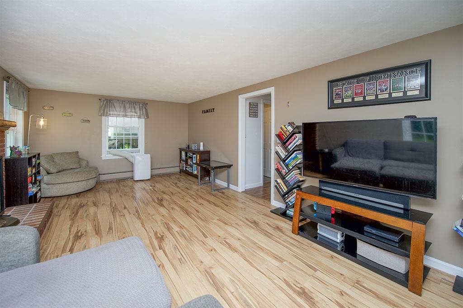
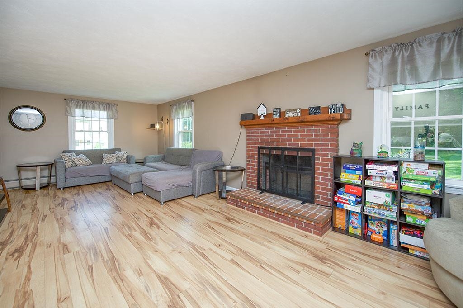
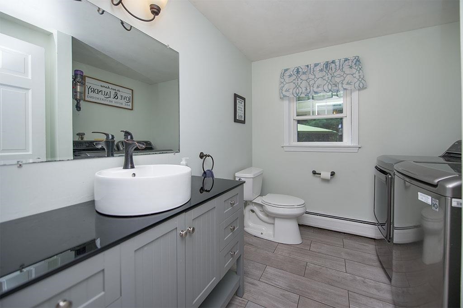
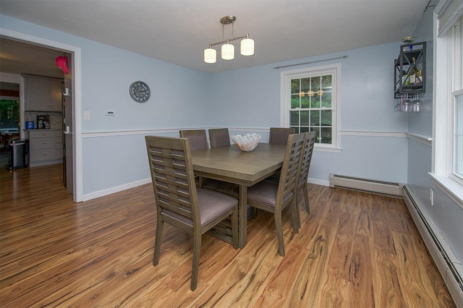
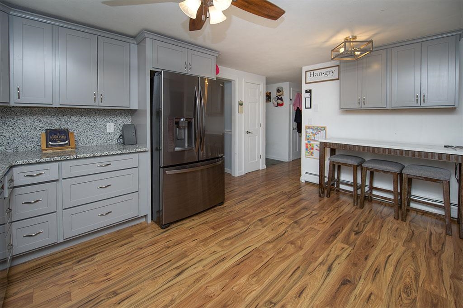
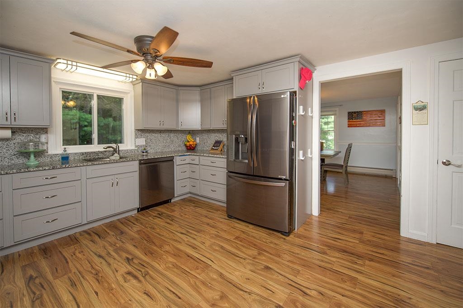
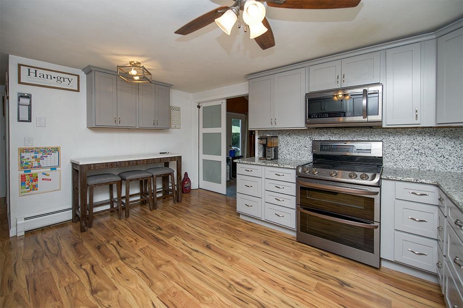
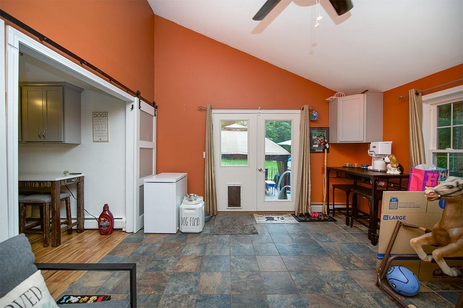
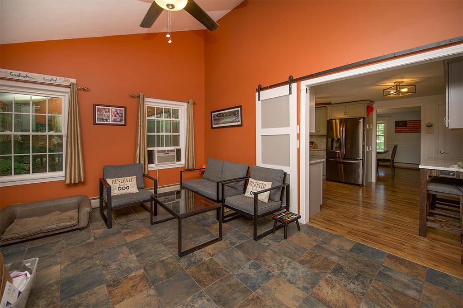
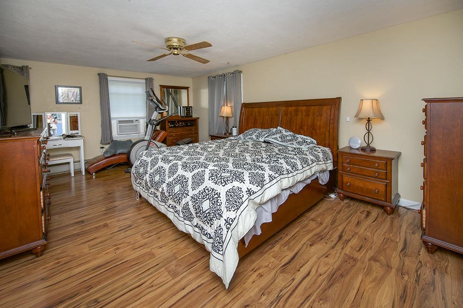
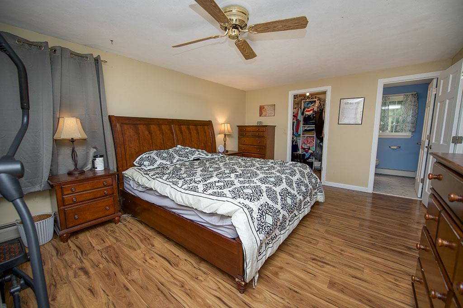
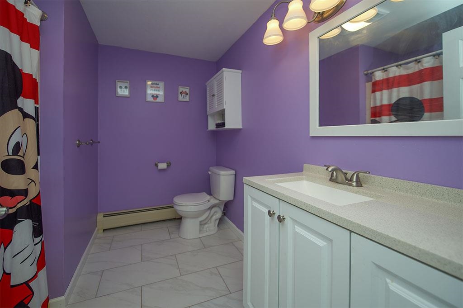
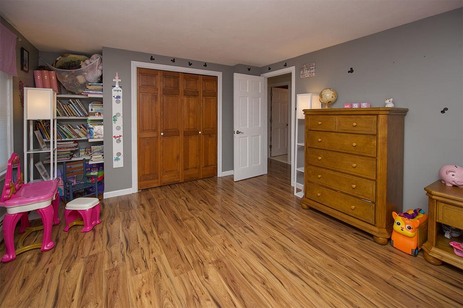
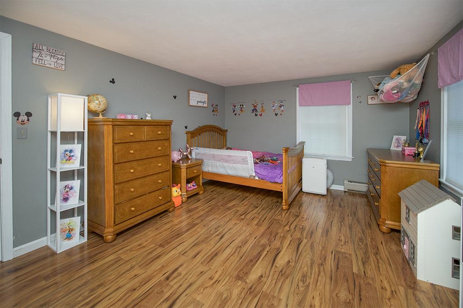
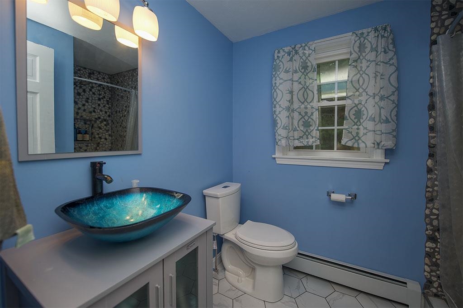
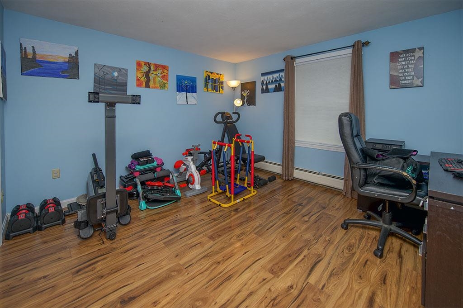
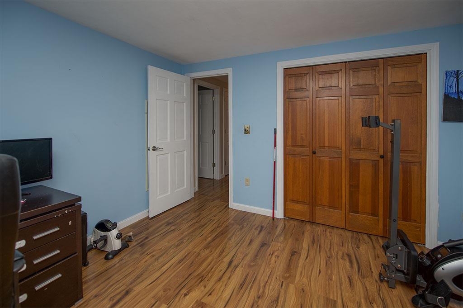
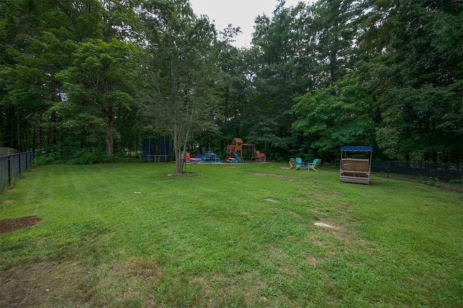
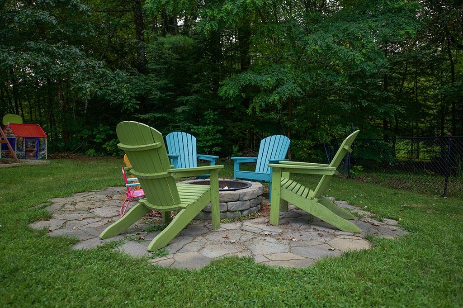
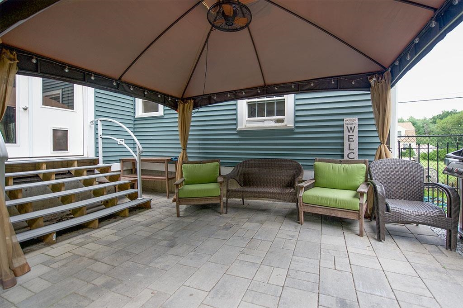
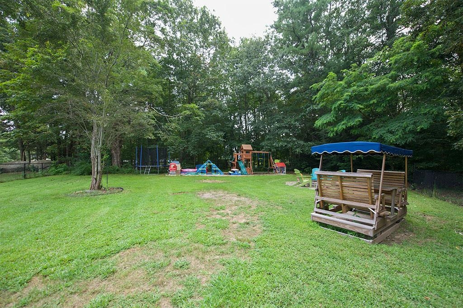
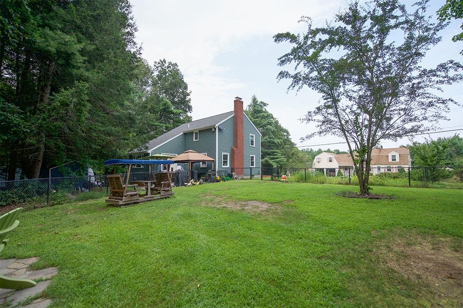
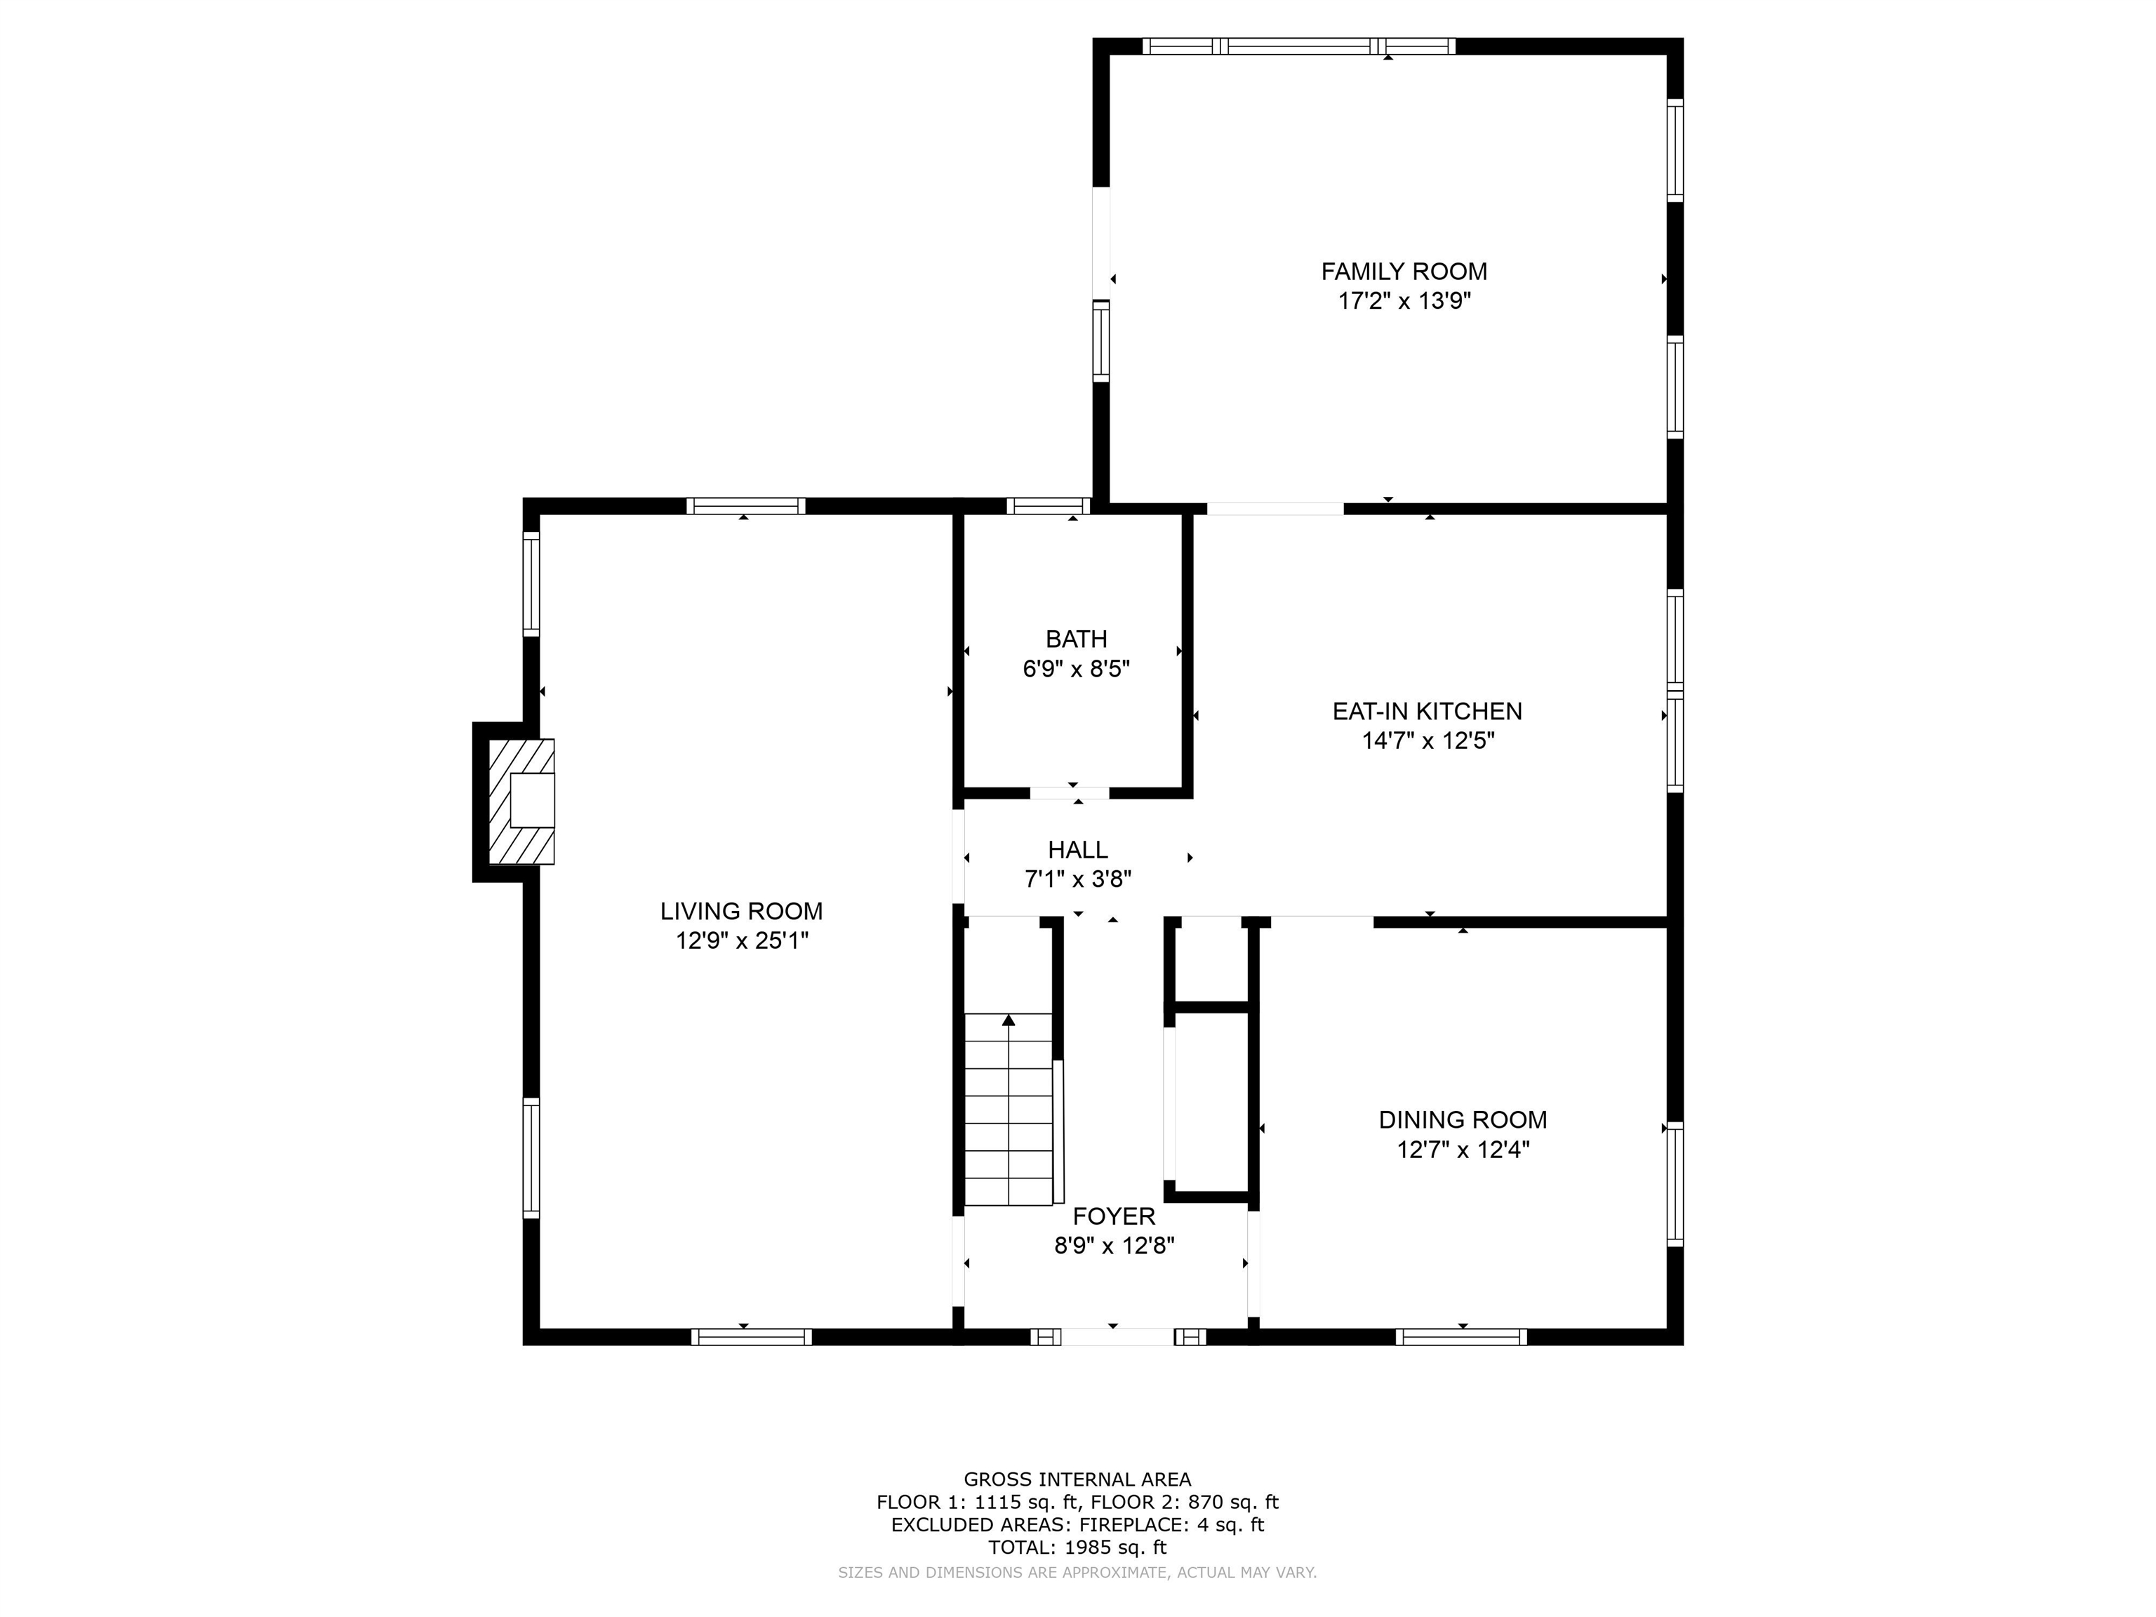
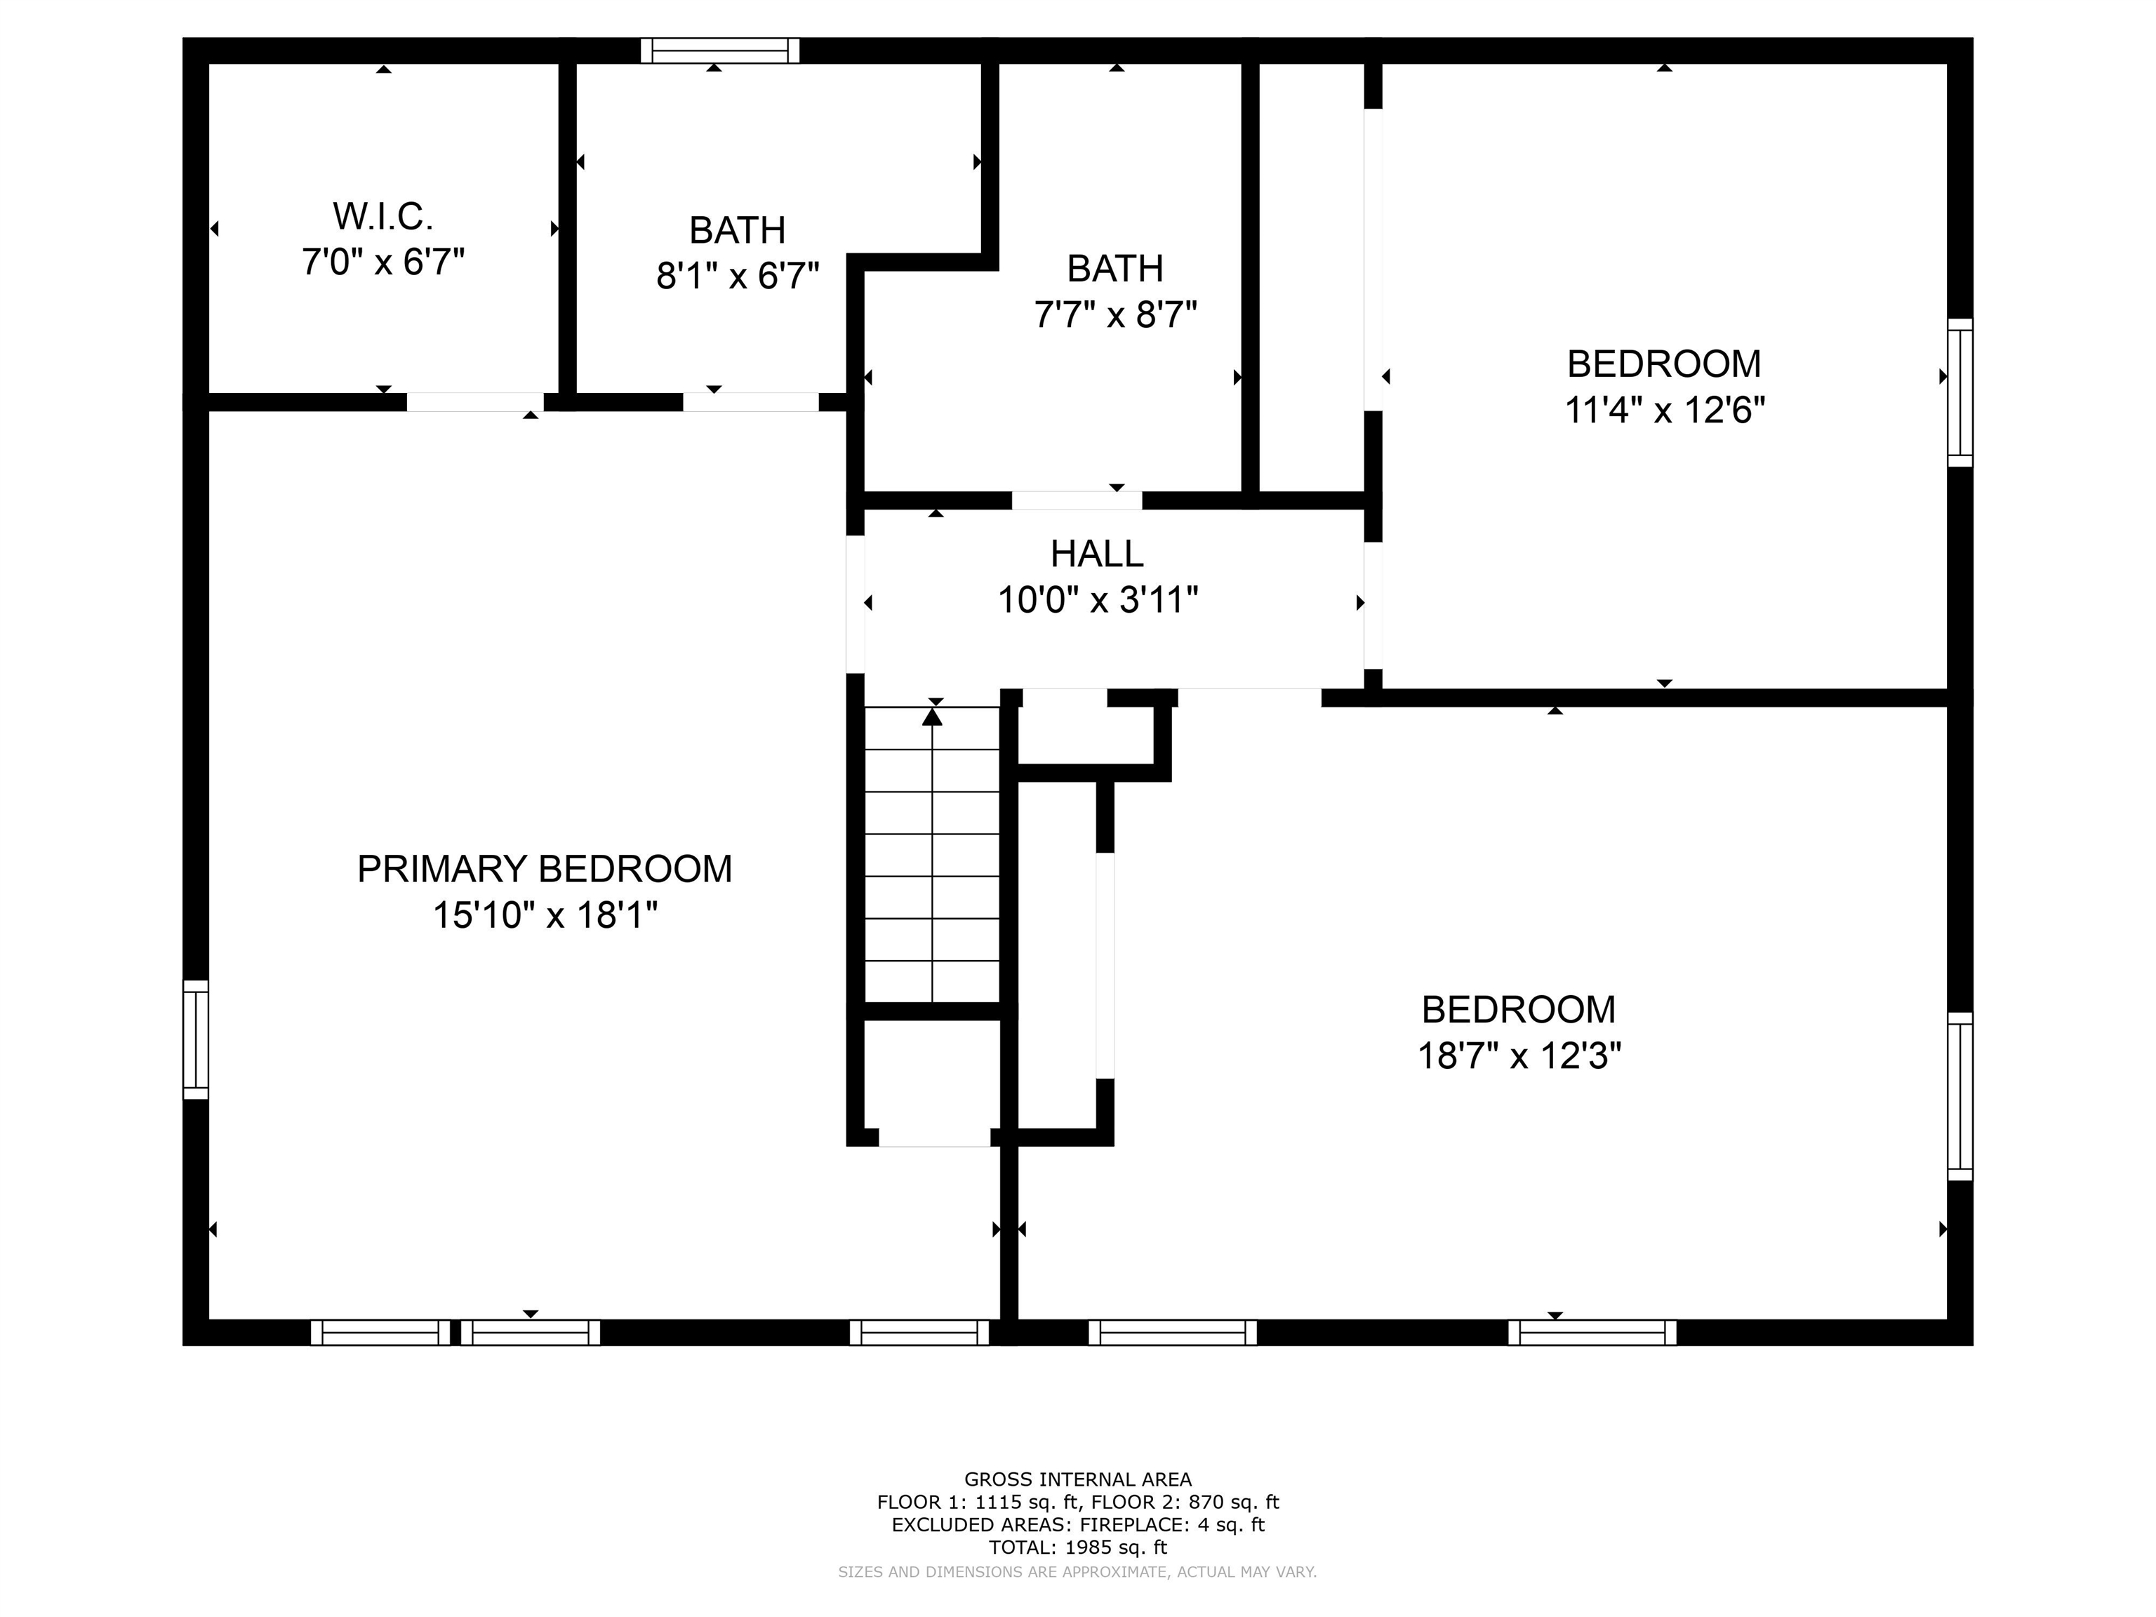
Welcome to 68 Whitman in Fremont, NH! This beautifully updated home has been tastefully done and is ready for new owners. On the main floor you will find 2 separate living areas one with a nice wood stove to keep you cozy in the colder months, and the other is off the back kitchen where you can sit and look out on over the newly done deck and fenced backyard. The kitchen has been updated with all new appliances, counter tops and cabinets. There is a formal dining area and an updated bathroom with new energy star washer and dryer. Upstairs there is a large primary suite with a remodeled bathroom and walk in closet. An additional bonus you will find a walk up attic with approx. 900 sqft. of unfinished space. The floor is completed with another full bathroom with a new vanity & flooring and 2 more nice sized bedrooms. The unfinished basement holds room for plenty of storage and if that wasn't enough in your 2 car garage there is an addition utility bay for all your equipment and toys. This property sits on a corner lot in an established neighborhood and is a desirable location!

Share Property

Location

68 Whitman Drive, Fremont, NH 03044

Status

Sold

Date Sold

October 6, 2023
Anthony Rosa

Anthony Rosa

TITLE

Real Estate Agent

Property Amenities

Interior
Laundry room 1st Floor Laundry
Fireplace Wood Fireplace
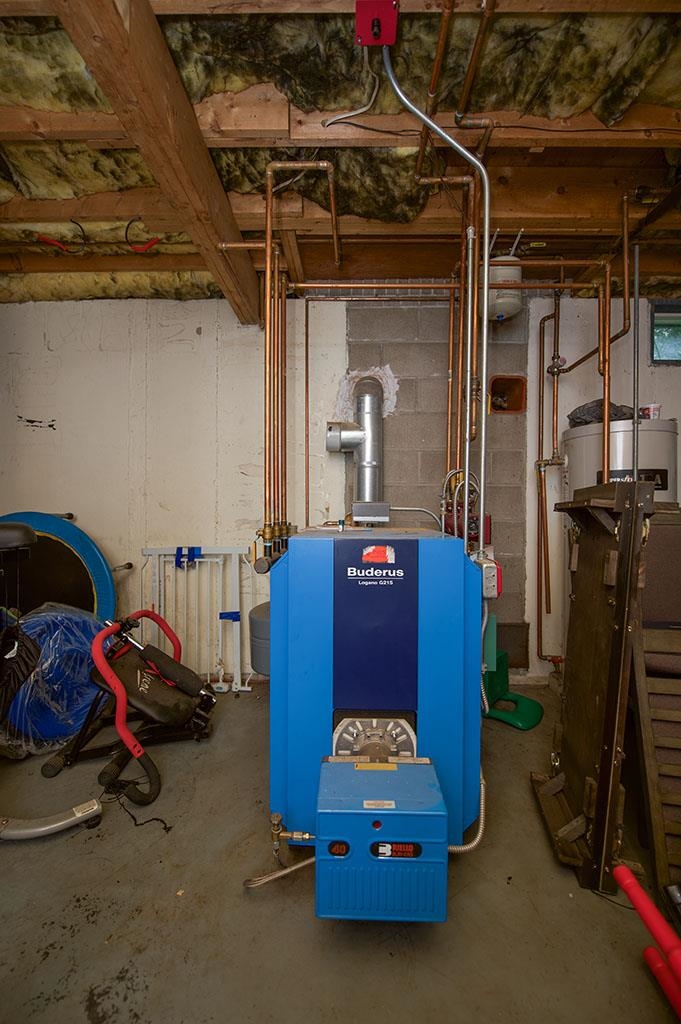
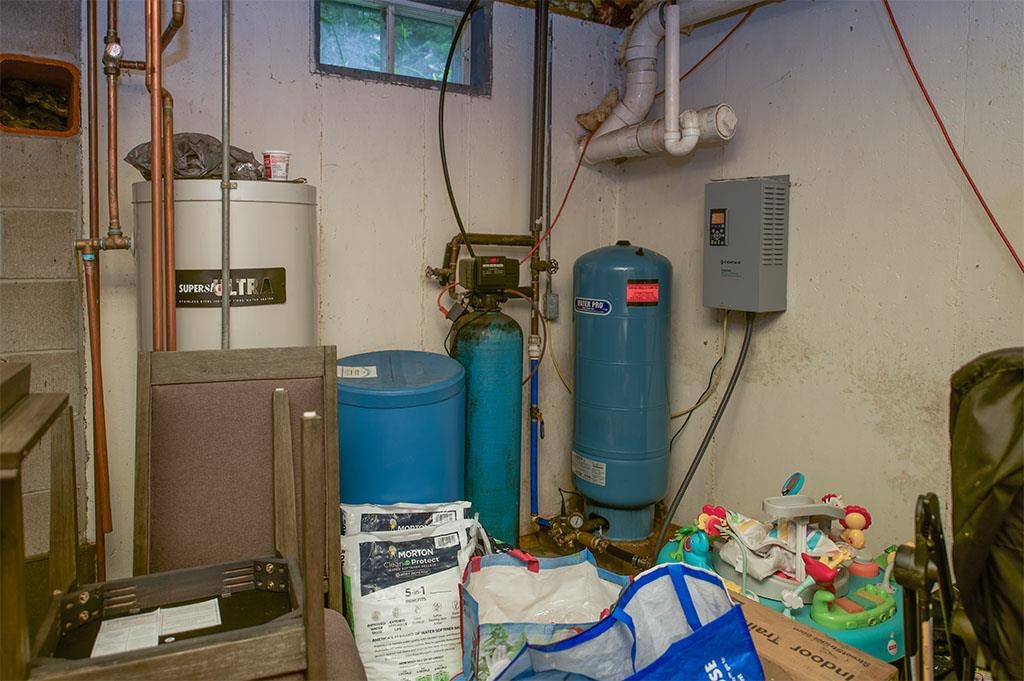
Appliances ENERGY STAR Qual Dishwshr, ENERGY STAR Qual Dryer, Microwave, Refrigerator, ENERGY STAR Qual Washer, Electric Stove, Water Heater off Boiler, Oil Water Heater
Flooring Carpet, Hardwood, Slate/Stone, Vinyl Plank
Total Bedrooms: 3
Half Bathrooms: 1
Three-Quarter Bathrooms: 1
Full Bathrooms: 1
Other Interior Features Ceiling Fan, Walk-in Closet, Cathedral Ceiling
Area & Lot
Lot Area 1.1 Acres
Living area 2,124 Sq.Ft.
MLS® ID 4966870
Year Built 1988
School District Fremont Sch District SAU #83
High School Sanborn Regional High School
Middle School Sanborn Regional Middle School
Elementary School Ellis School
Type Residential
Status Sold
Exterior
Stories 2
Air conditioning None
Heat type Oil, Multi Zone
Garage Space 2.0
Sewer Leach Field, Septic
Lot Features Corner, Level
Roof Asphalt Shingle
Finance
Sales Price $542,000
Real Estate Tax $6,783 yearly

We Make Dreams Happen

We're committed to working closely with you to achieve your goals. Whether you're buying, selling, or investing in New England, our personalized service and expert guidance ensure that every step of your journey is smooth and successful. Let’s work together to make your dreams a reality.