




1465 Hooksett Road Unit: 373
VIEW PHOTOS
$360,500

1465 Hooksett Road Unit: 373

2 Beds 2 Baths 1,737 Sq.Ft.

Description

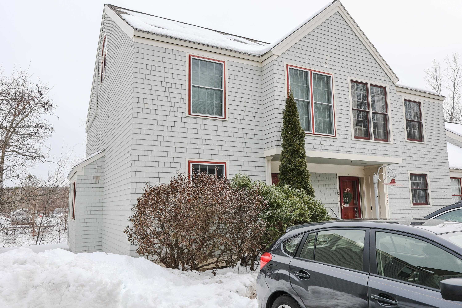
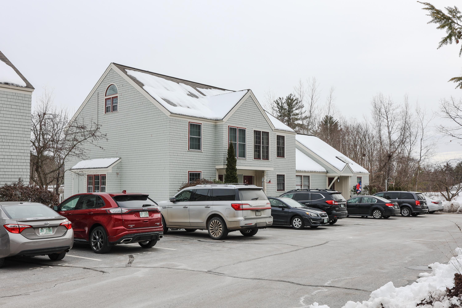
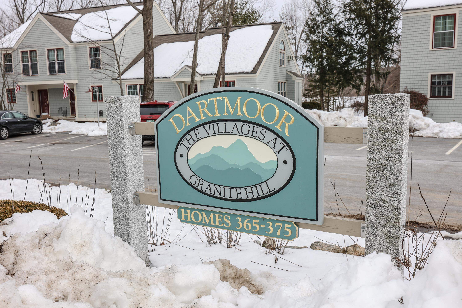
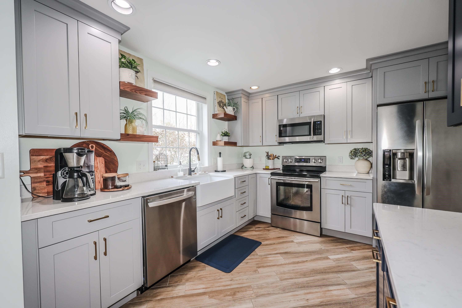
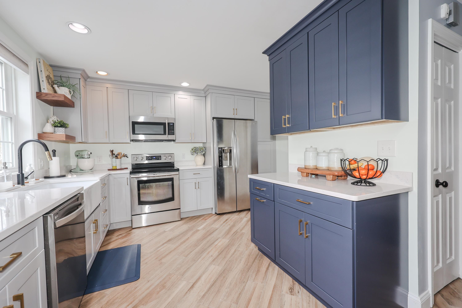
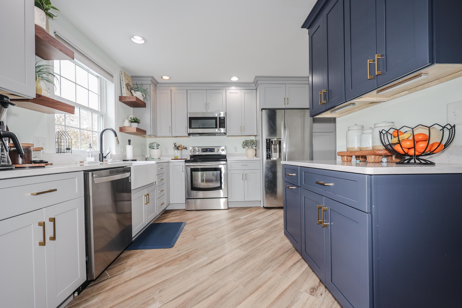
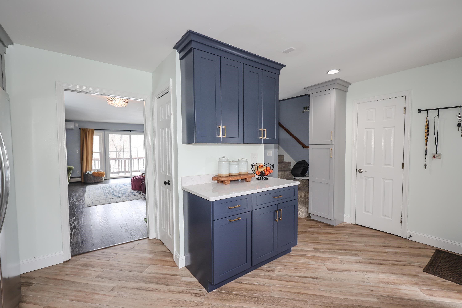
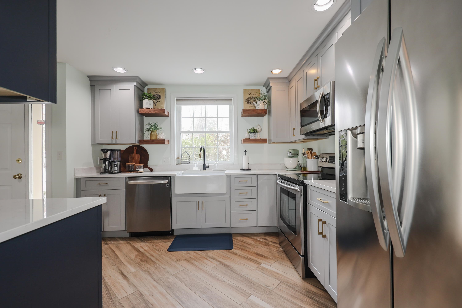
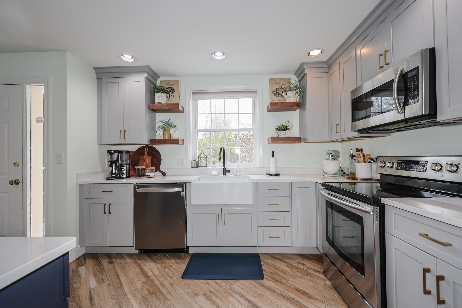
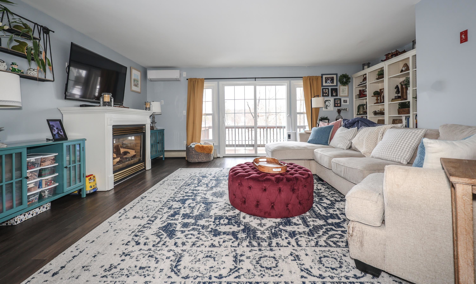
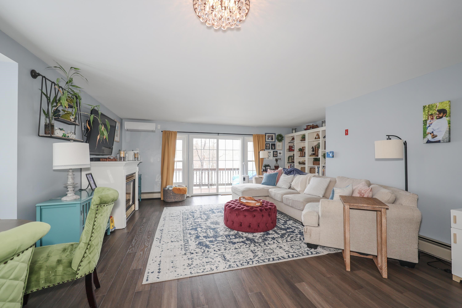
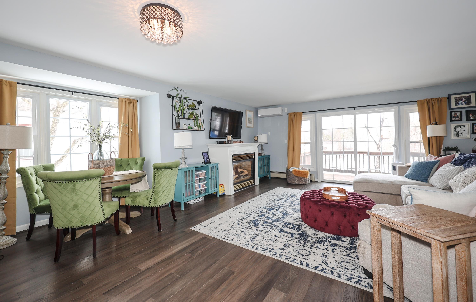
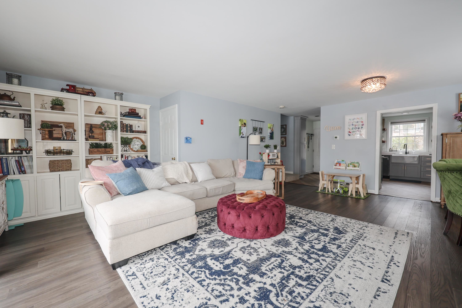
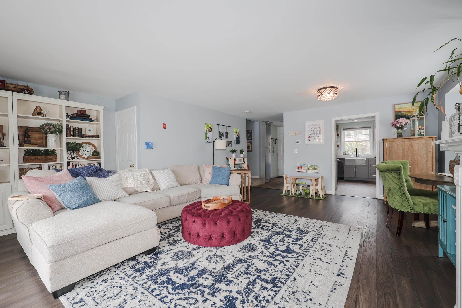
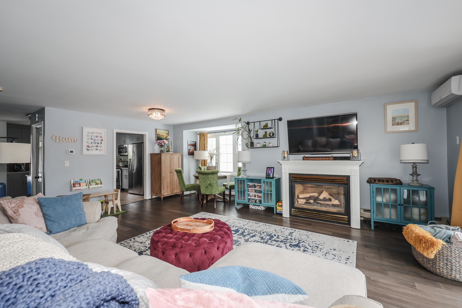
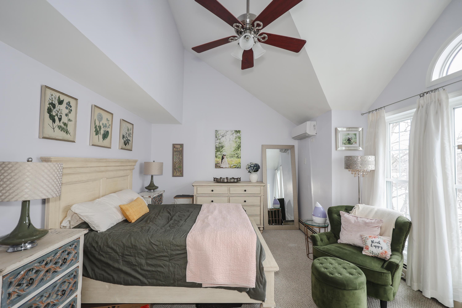
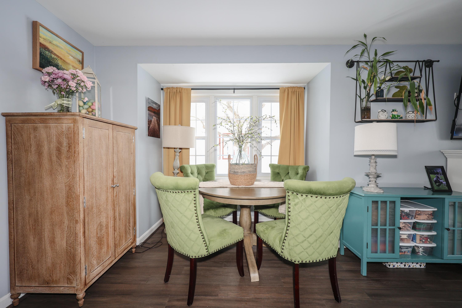
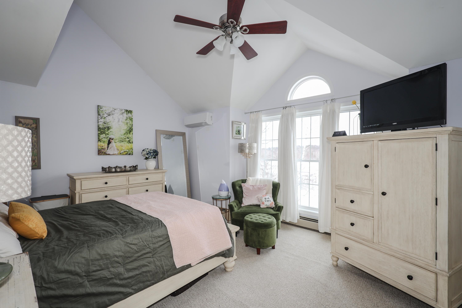
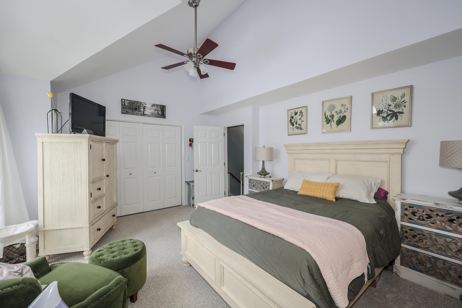
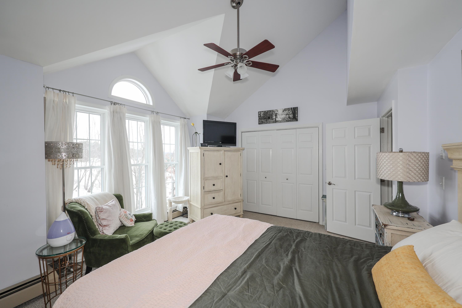
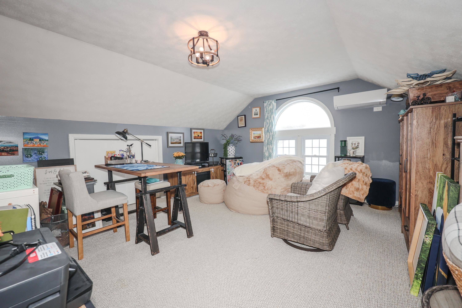
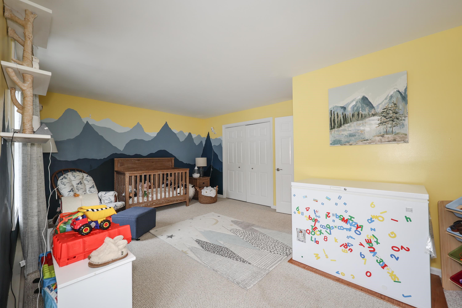
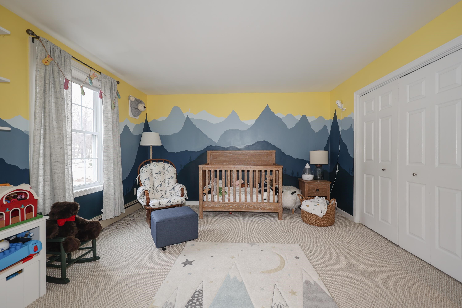
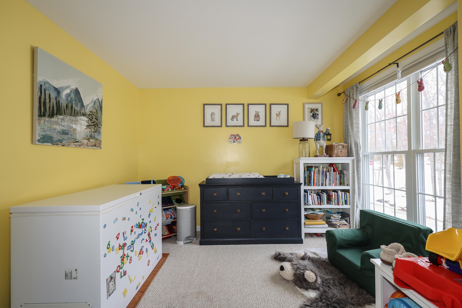
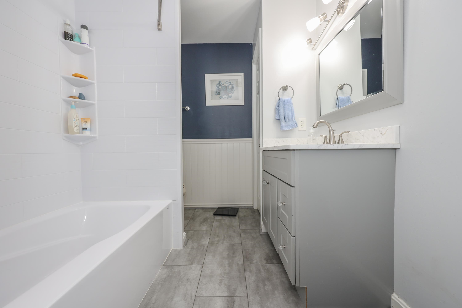
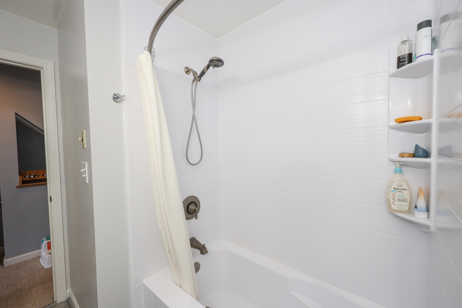
Sought after development The Villages at Granite Hill. Beautifully updated end unit townhouse brings in a lot of natural sunlight! Many recent updates include custom kitchen with plenty of cabinets that reach to the ceiling, updated appliances, new wood engineered floors on first level, Fujitsu Halcyon Mini split system, Weil Mclain furnace, quartz and corian countertops, updated full bath, some windows have been replaced including living room slider. Loft has its own entrance in the hallway and does not overlook main bedroom perfect for home office space! This is a pet friendly community! Showings begin Sat 3/11 from 11-2pm at Open House

Share Property

Location

1465 Hooksett Road Unit: 373, Hooksett, NH 03106

Status

Sold

Date Sold

April 14, 2023
Anthony Rosa

Anthony Rosa

TITLE

Real Estate Agent

Property Amenities

Interior
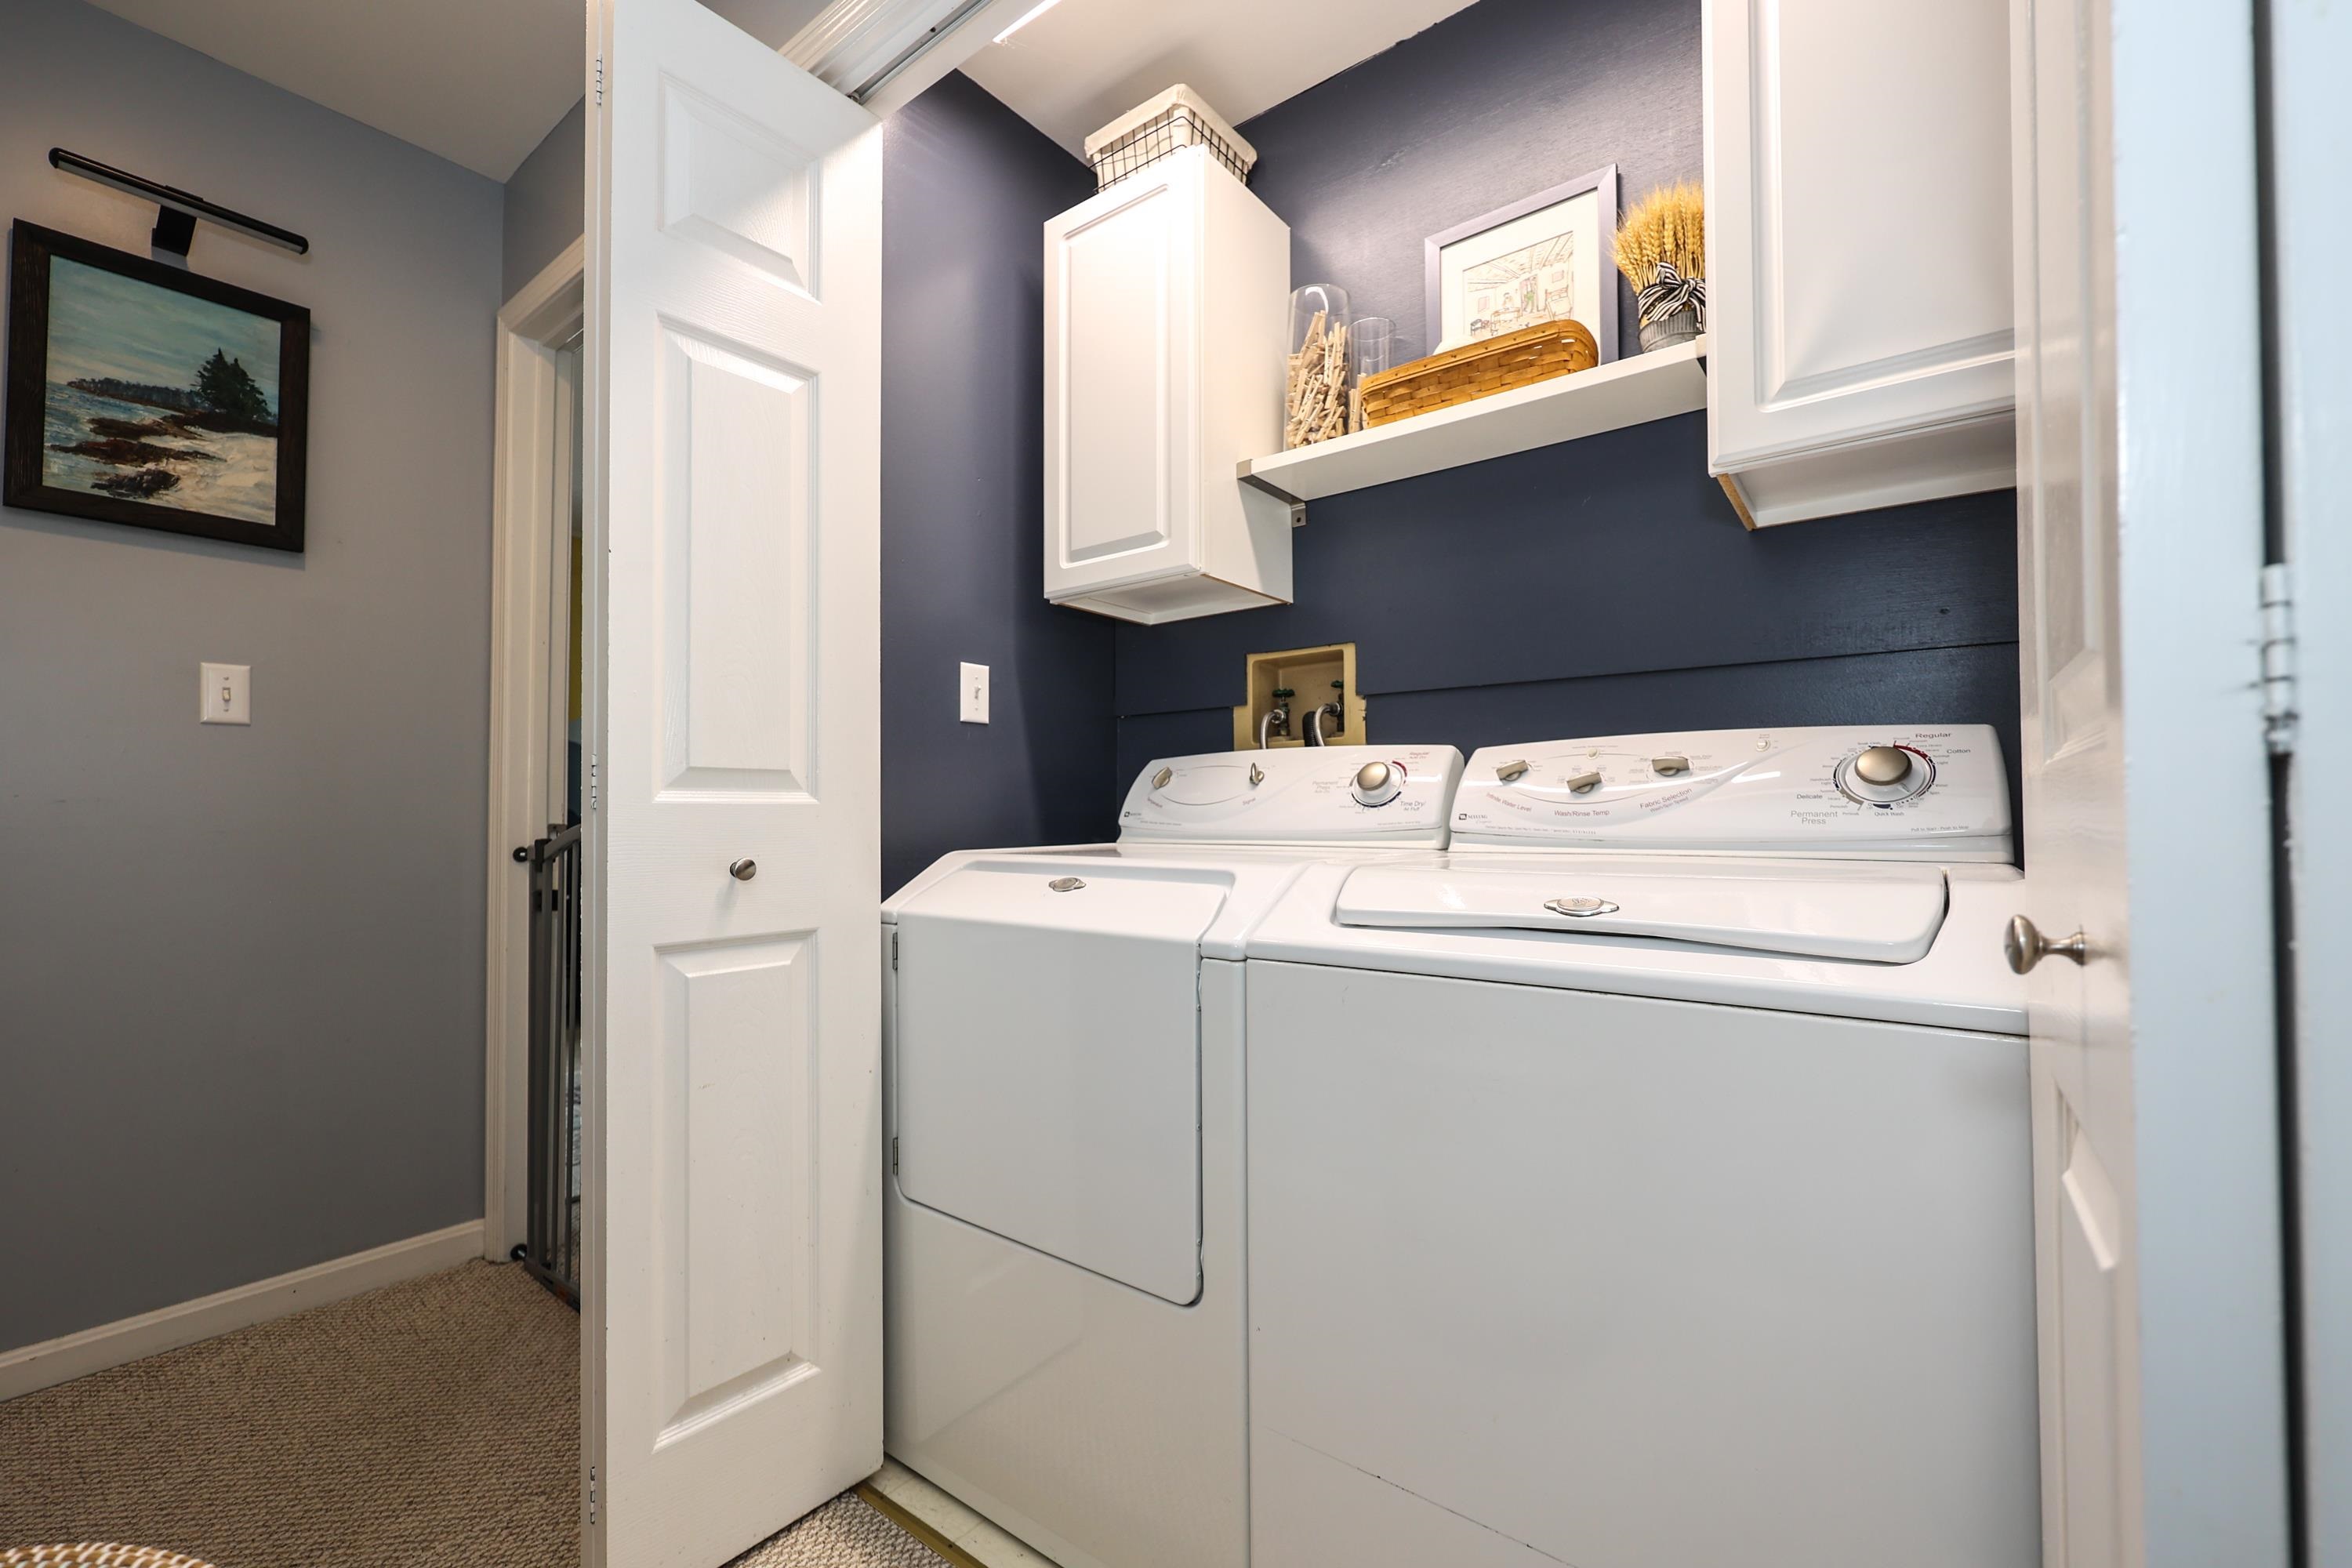
Laundry room Laundry - 2nd Floor
Fireplace Fireplace - Gas
Appliances Dishwasher, Dryer, Microwave, Range - Electric, Refrigerator, Washer
Flooring Carpet, Ceramic Tile, Manufactured
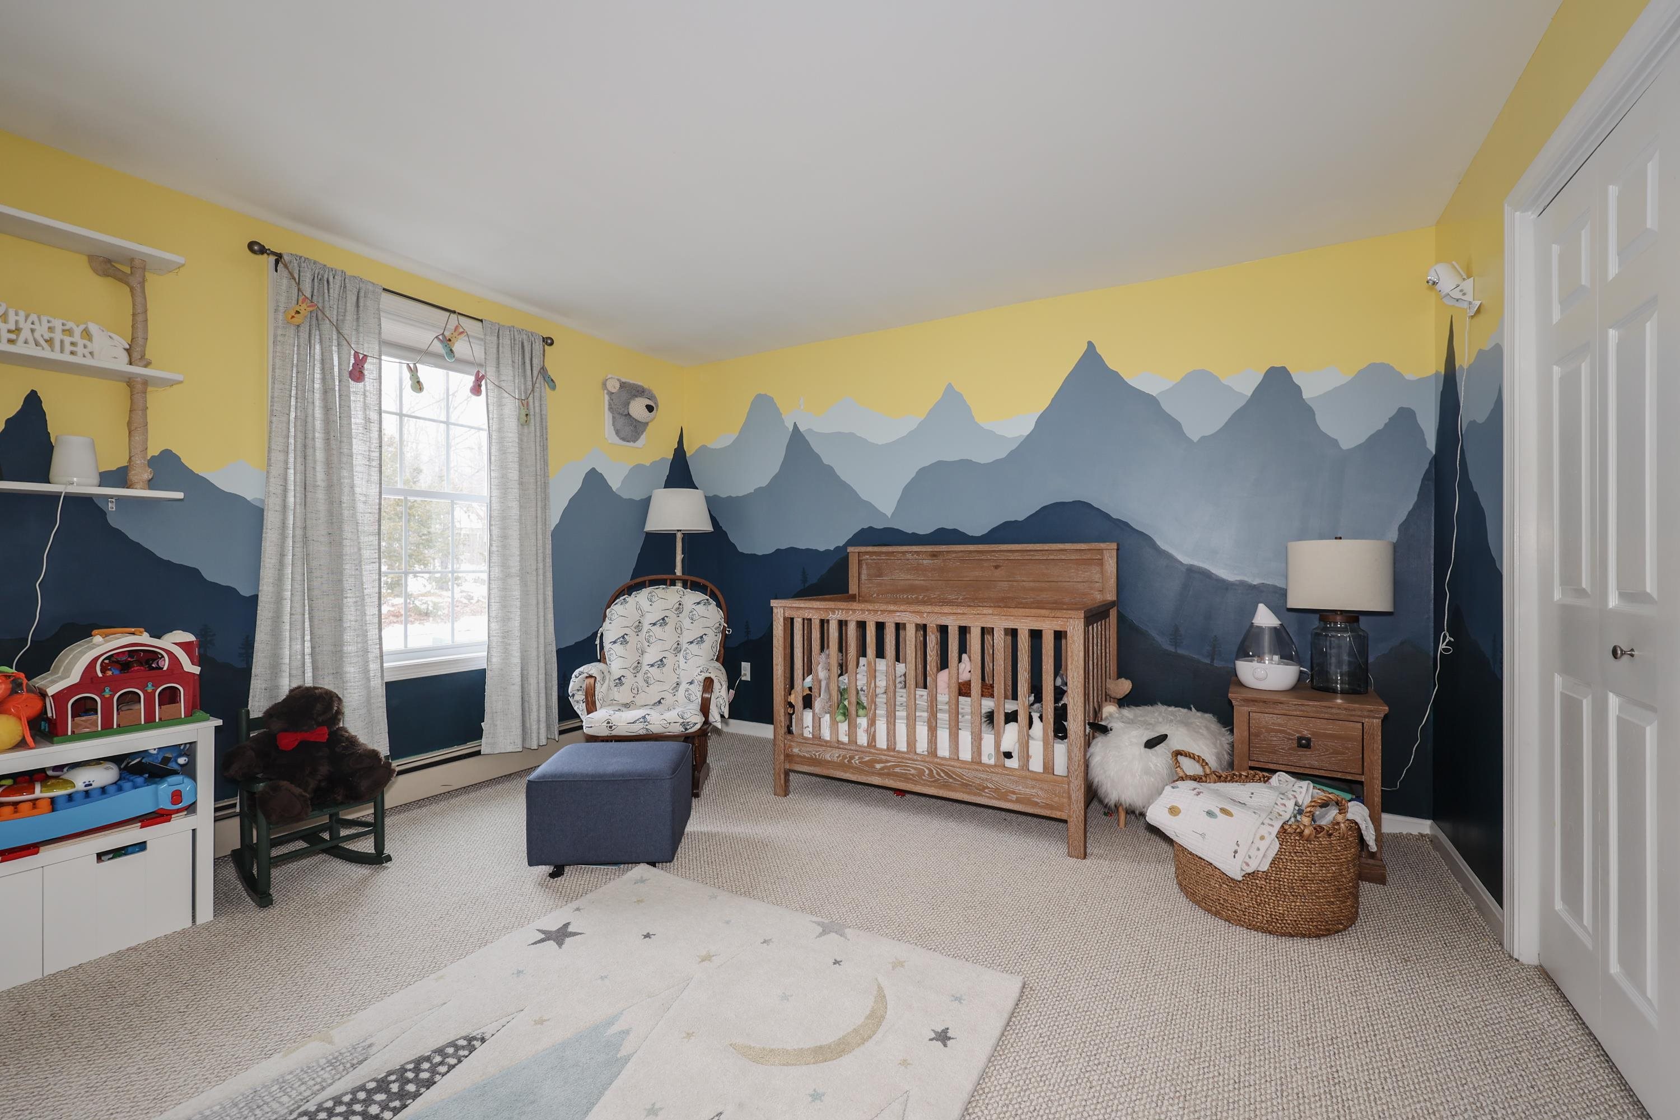
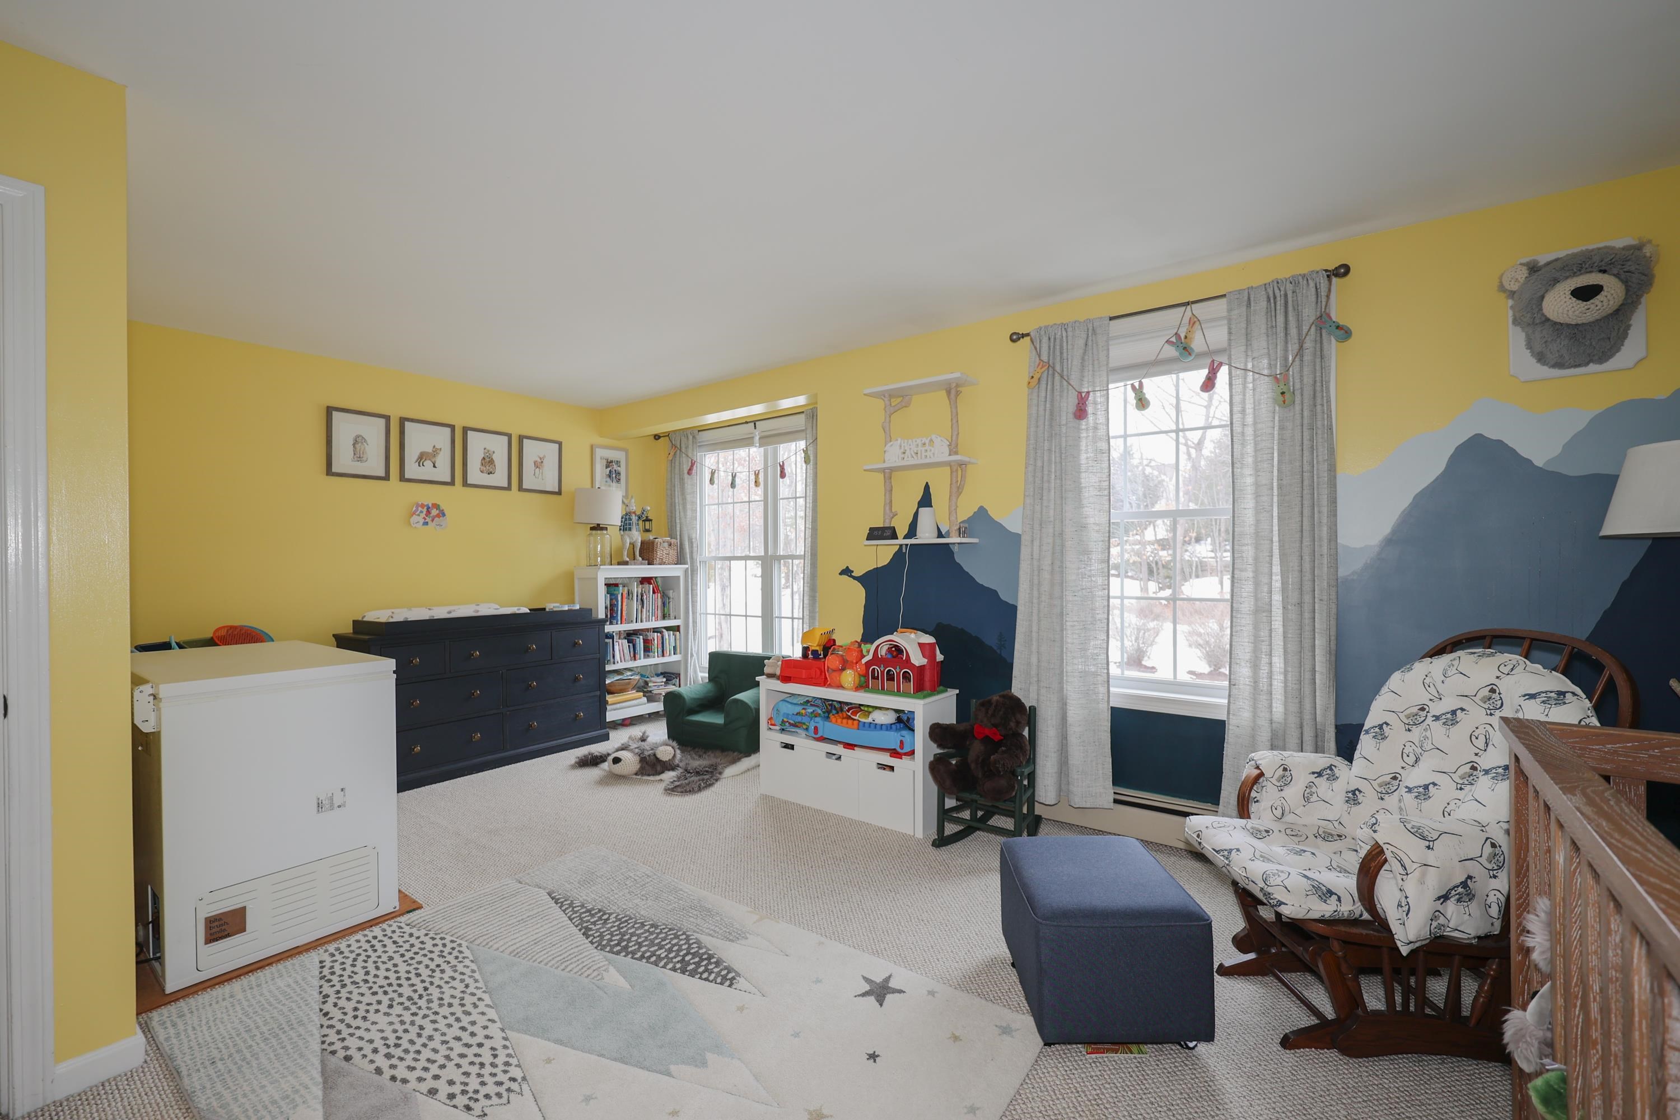
Total Bedrooms: 2
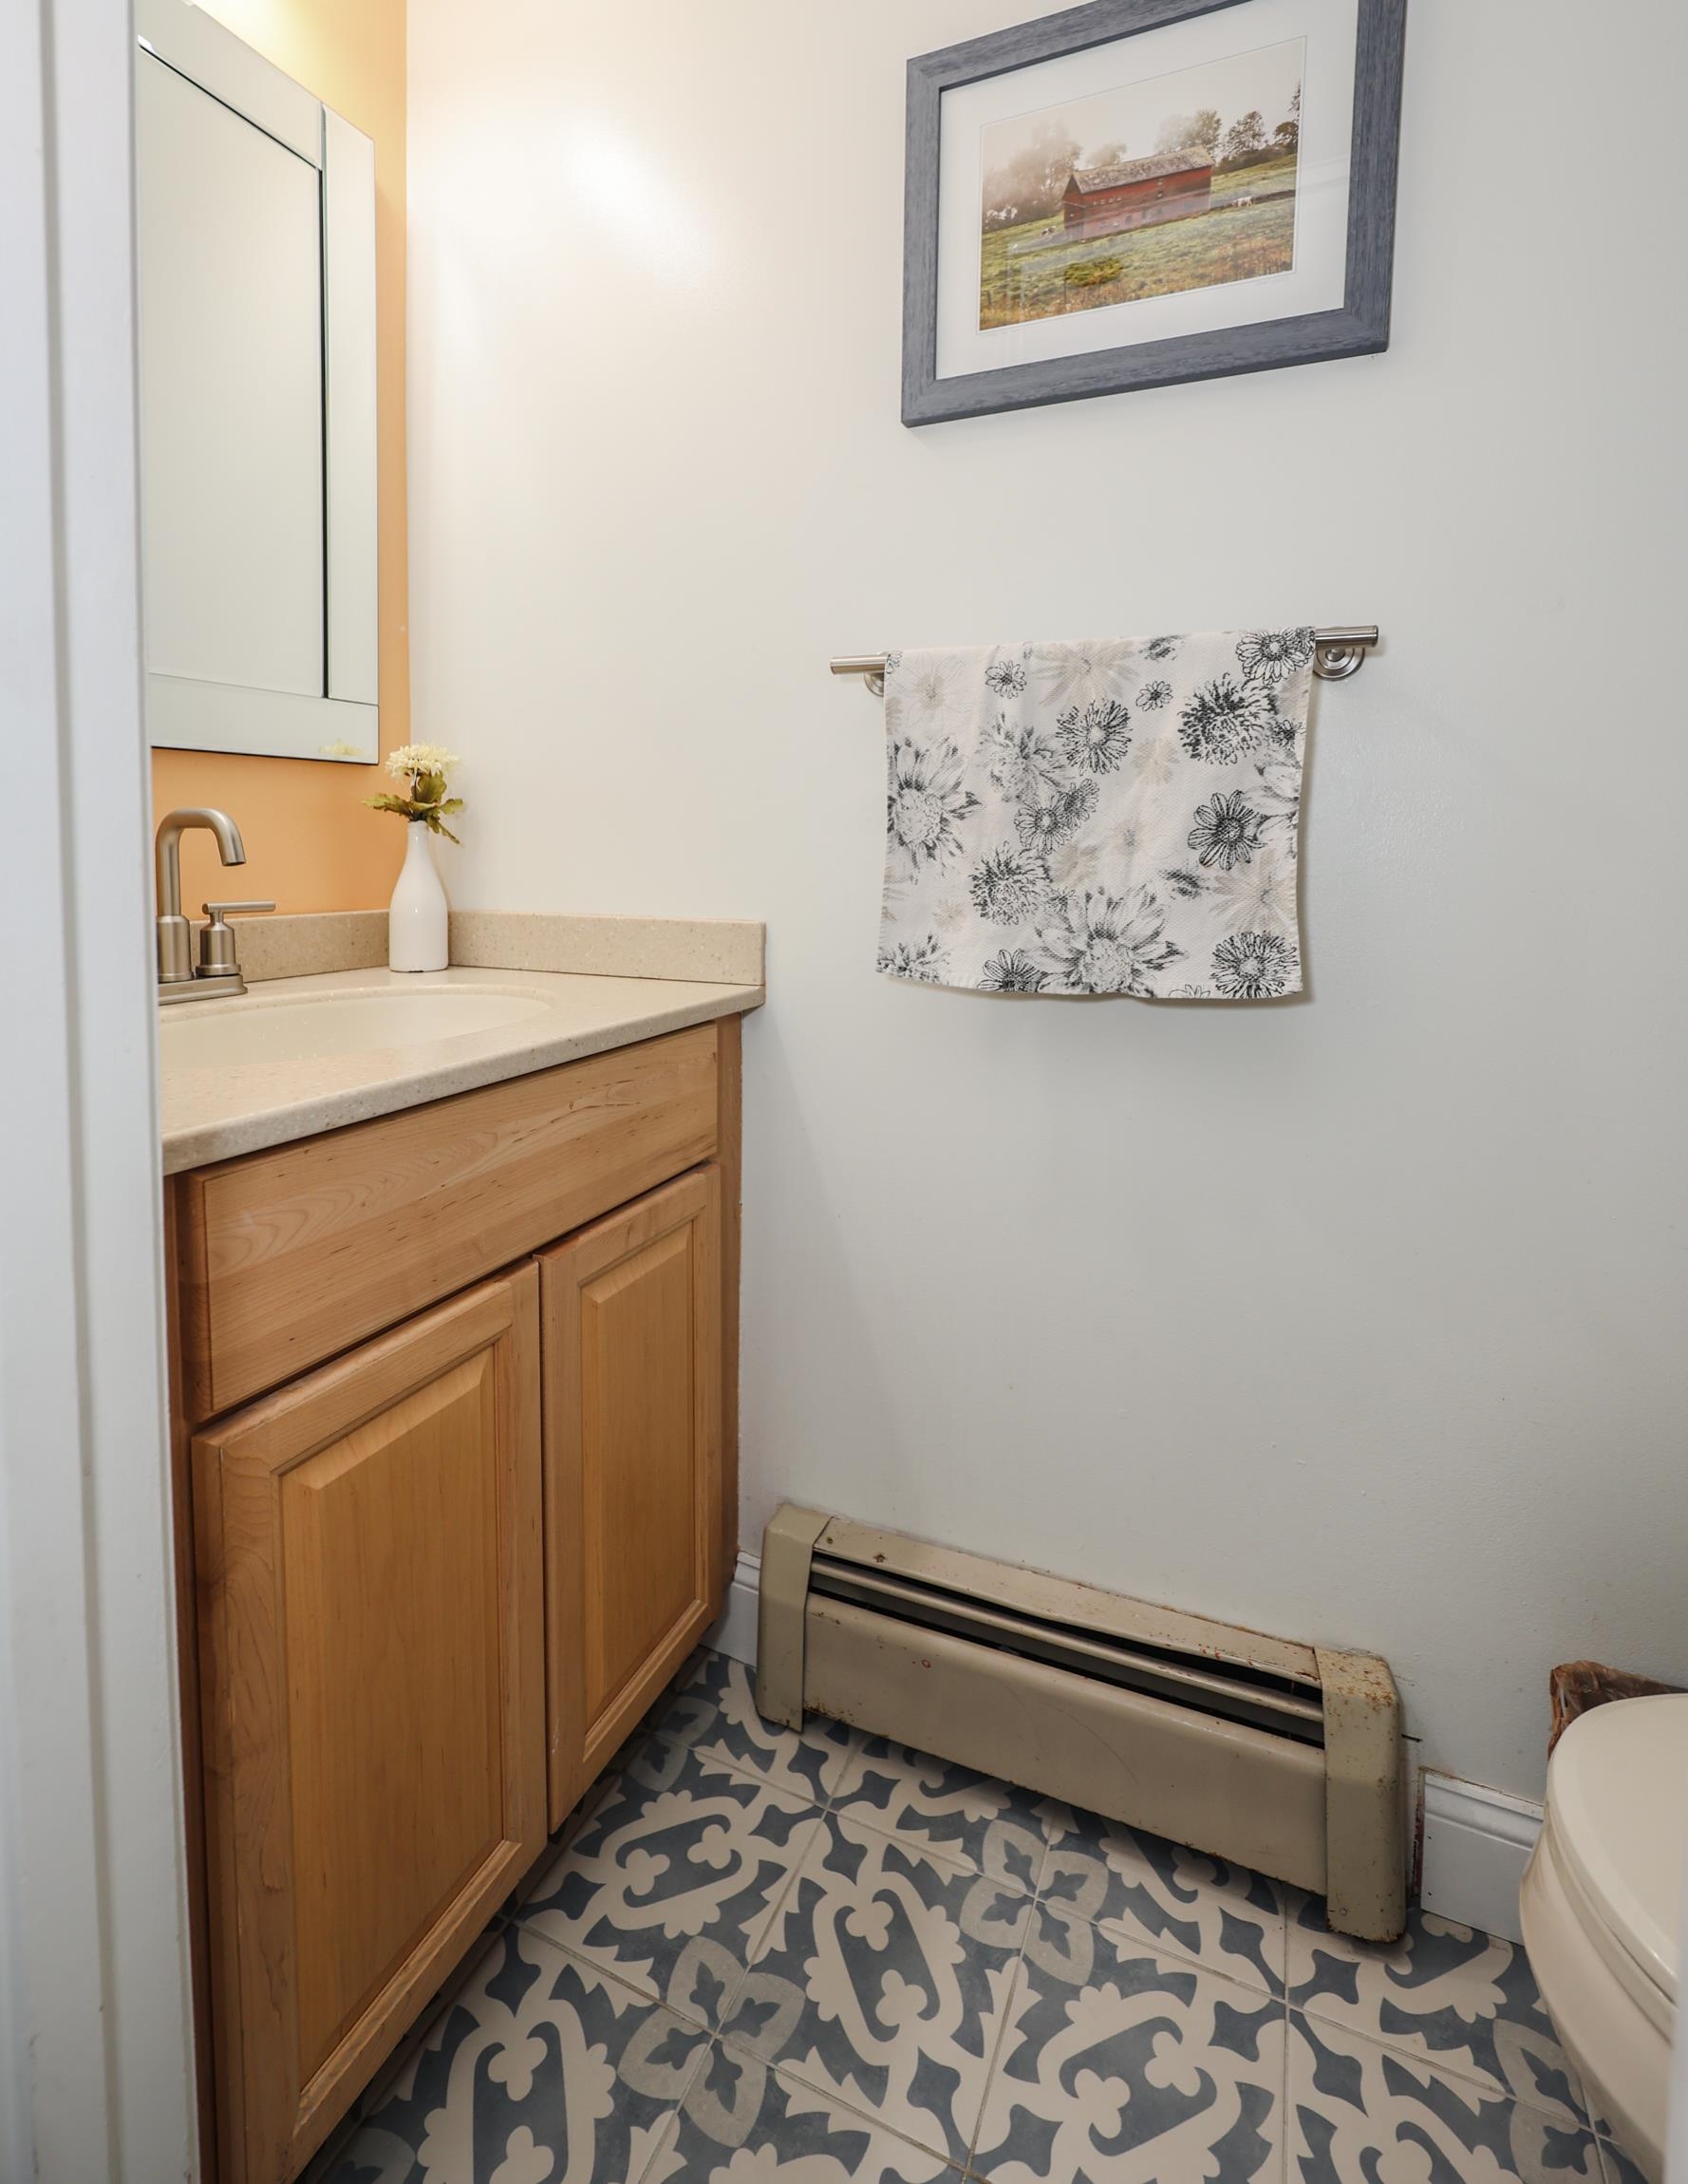
Half Bathrooms: 1
Full Bathrooms: 1
Other Interior Features Cathedral Ceiling
Area & Lot
Living area 1,737 Sq.Ft.
MLS® ID 4945162
Year Built 1989
School District Hooksett School District
High School Choice
Middle School David R. Cawley Middle Sch
Elementary School Fred C. Underhill School
Architecture Styles Townhouse
Type Condo
Status Sold
Exterior
Stories 2
Air conditioning Mini Split
Heat type Mini Split, Electric, Gas - Natural
Water Source Public
Sewer Public
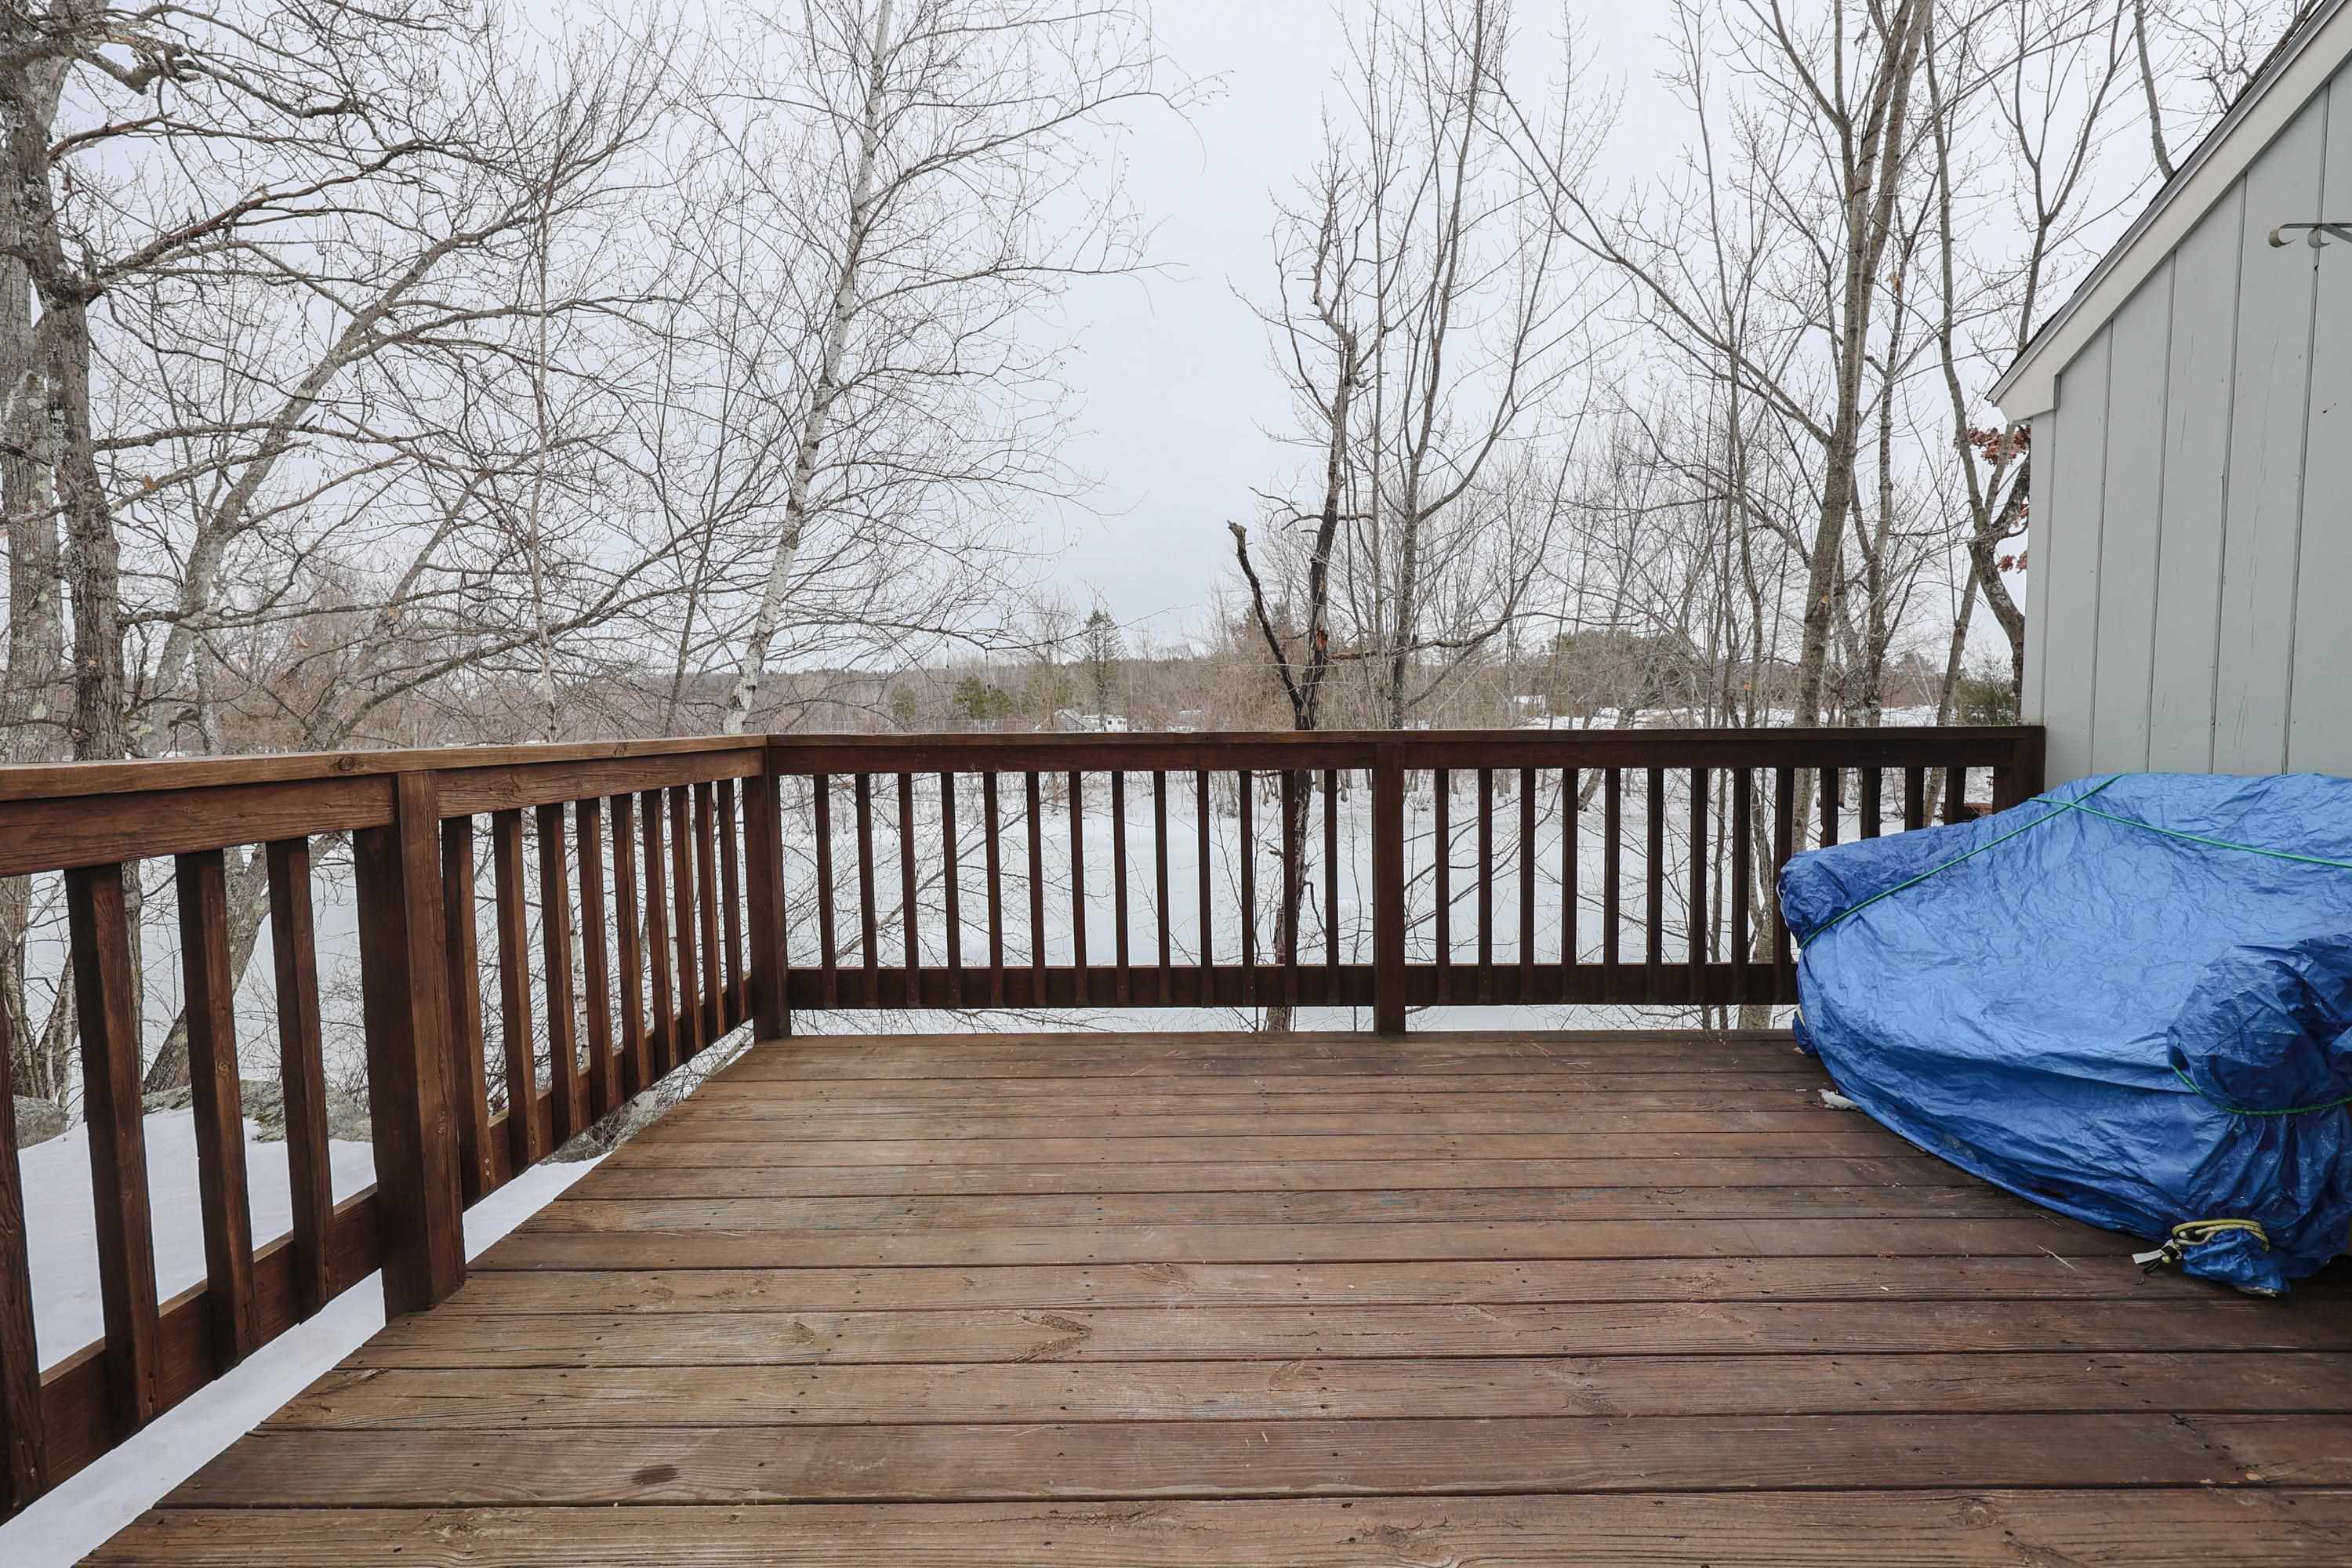
Other Exterior Features Deck, Window Screens
Parking Assigned, Off Street, Parking Spaces 2
Lot Features Condo Development, Country Setting, Landscaped, Level, Pond, View, Wooded
Roof Shingle - Asphalt
Finance
Sales Price $360,500
HOA Fees $267 monthly
Real Estate Tax $4,846 yearly

We Make Dreams Happen

We're committed to working closely with you to achieve your goals. Whether you're buying, selling, or investing in New England, our personalized service and expert guidance ensure that every step of your journey is smooth and successful. Let’s work together to make your dreams a reality.