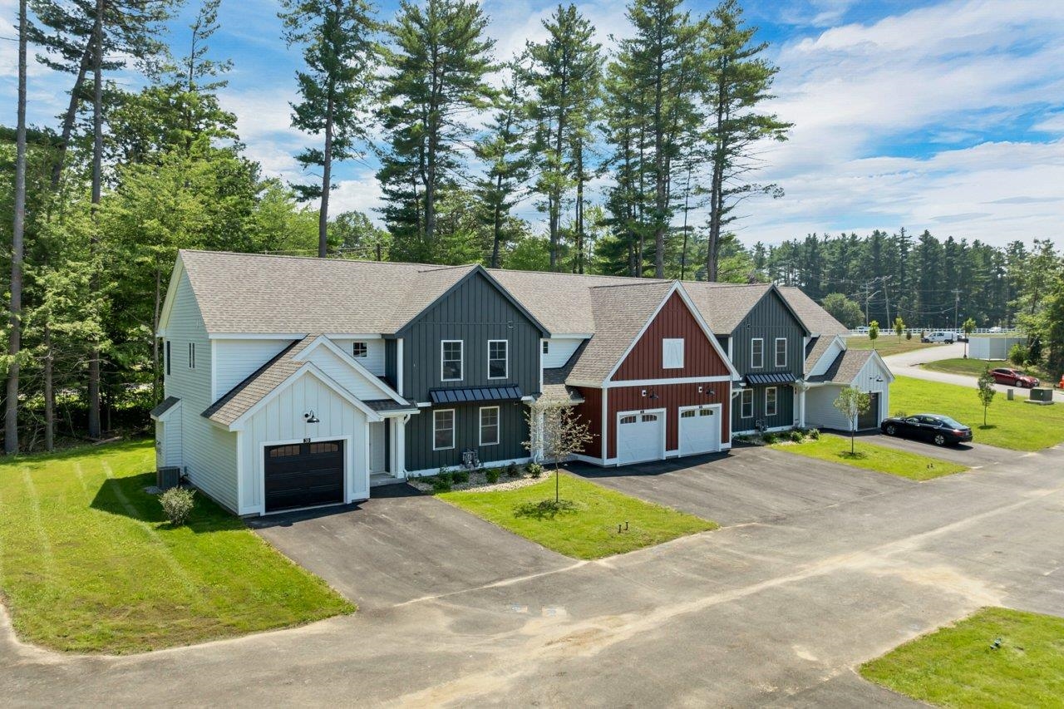
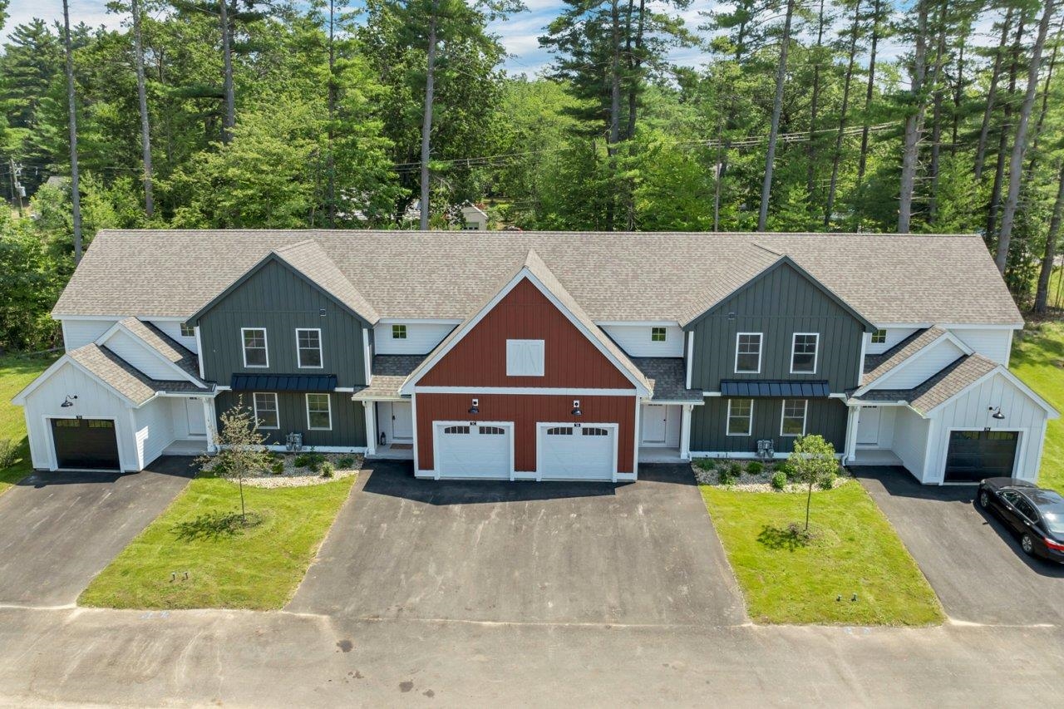
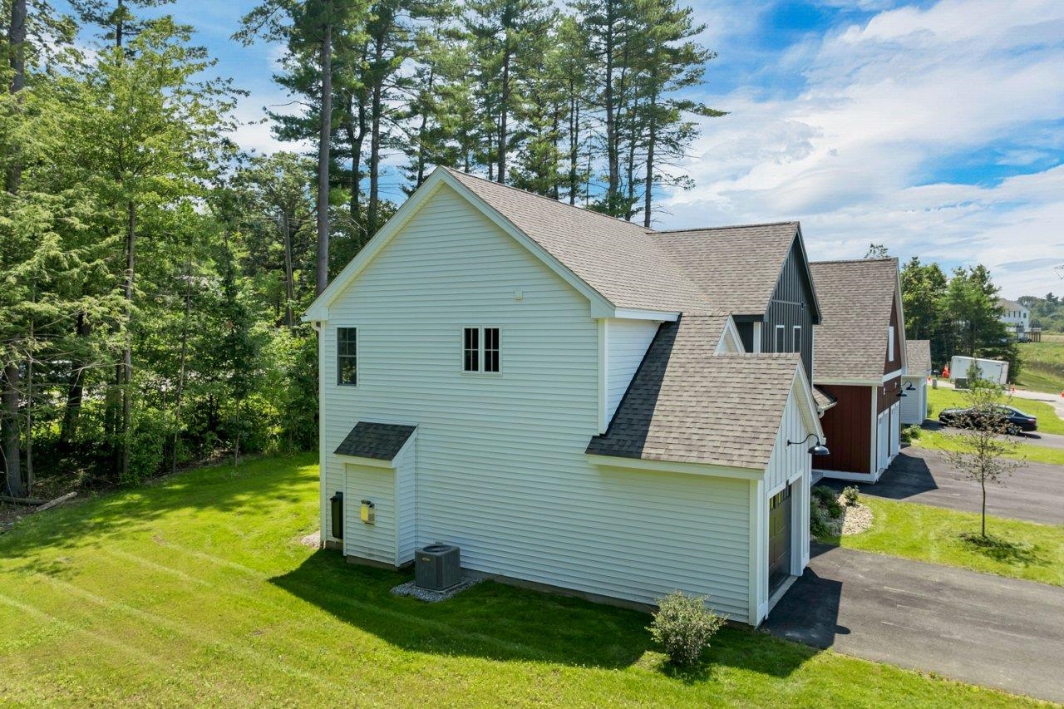
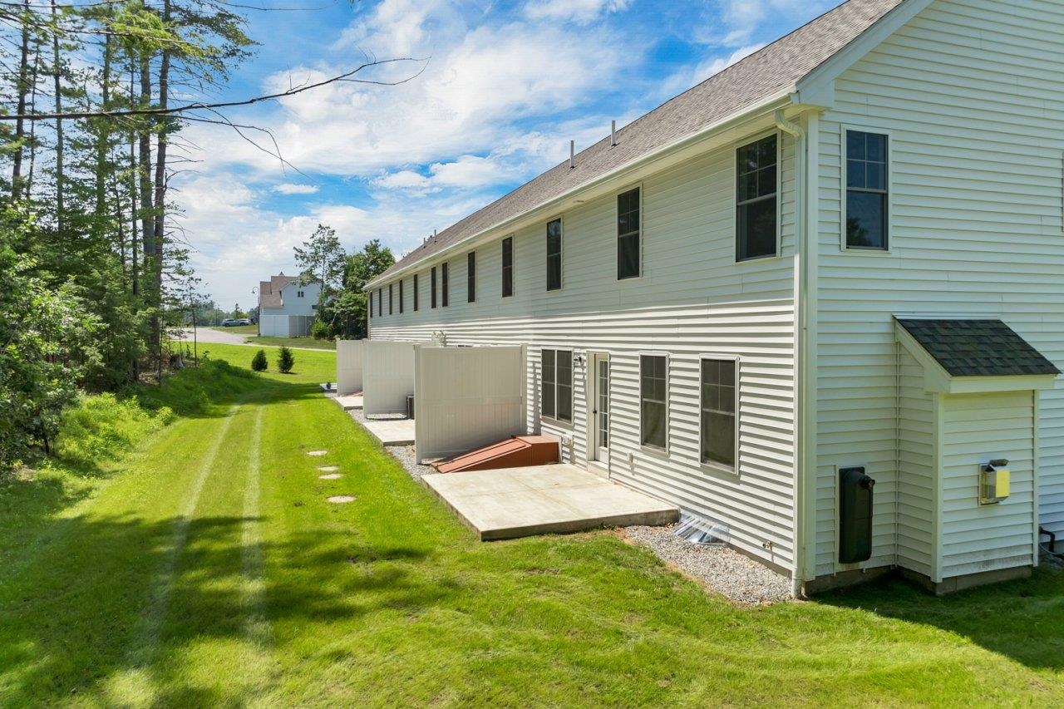
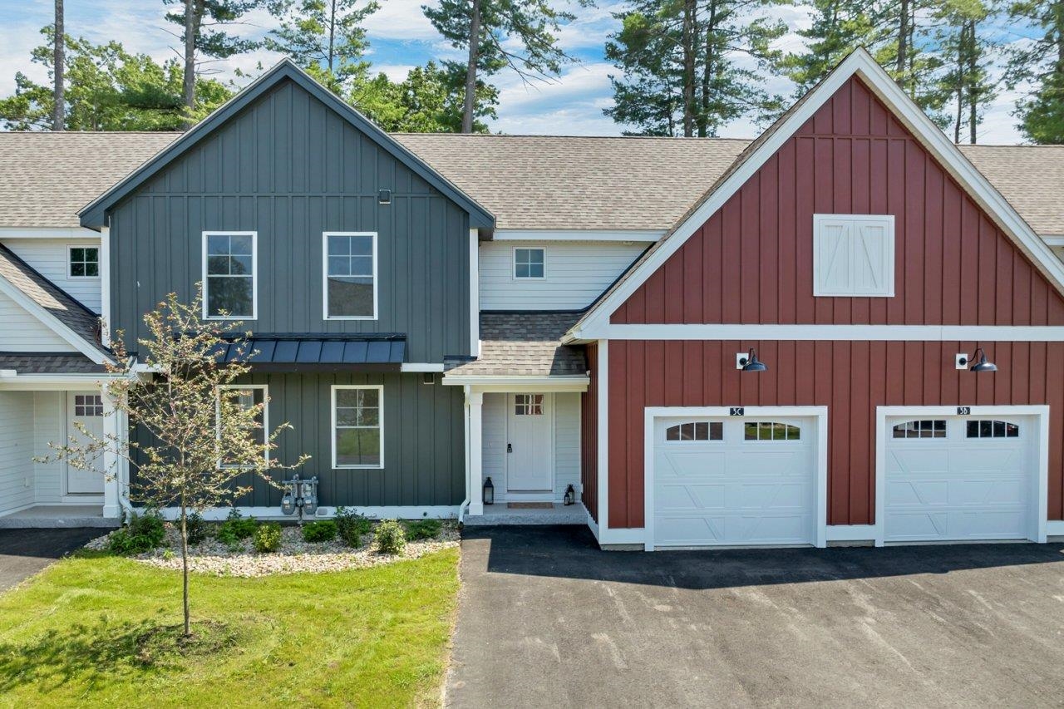
13-D Mustang Drive Unit: END UNIT-D
VIEW PHOTOS
Bought with Anthony Rosa with New England Real Estate Discount, LLC and Listed by Gary Shakra with Coldwell Banker Realty Bedford NH Cell: 603-345-1111
$529,000

13-D Mustang Drive Unit: END UNIT-D

3 Beds 3 Baths 1,447 Sq.Ft.

Description

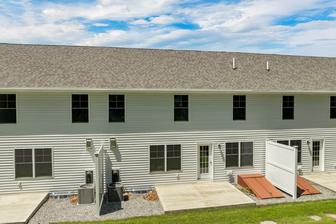
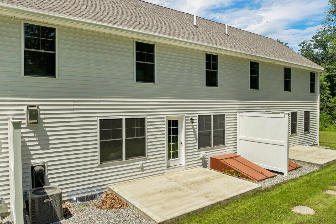
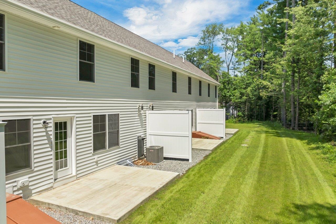
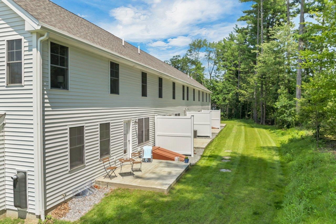
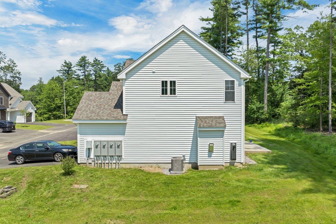
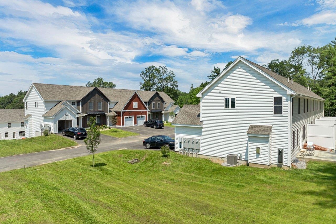
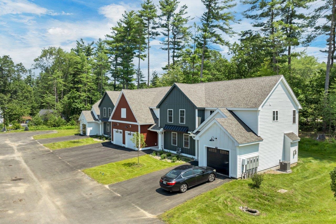
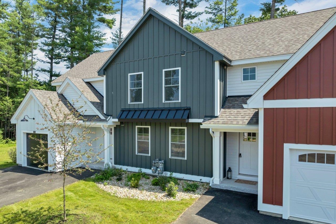
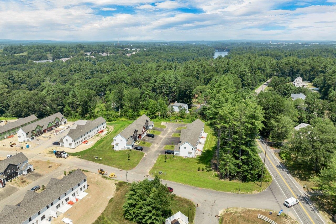
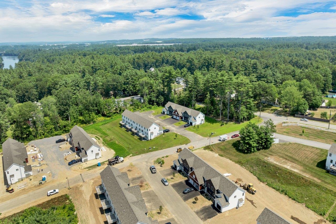
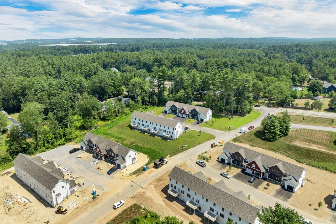
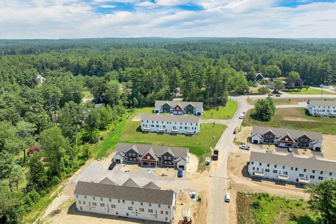
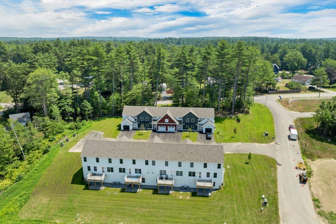
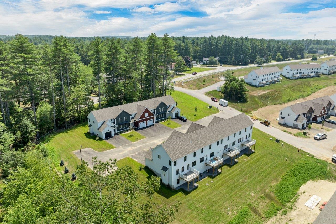
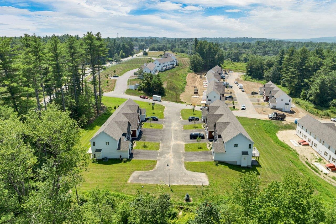
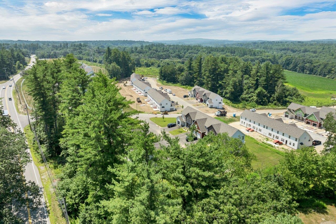
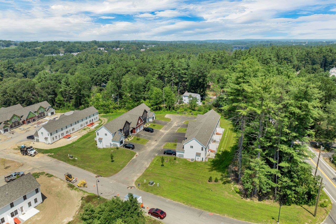
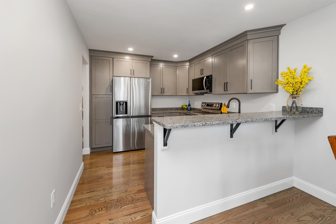
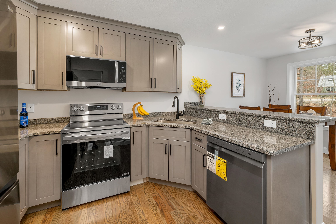
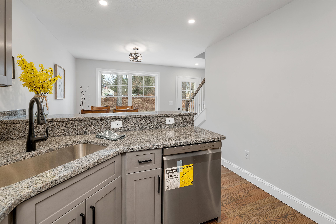
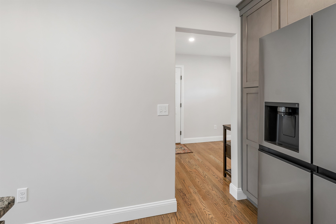
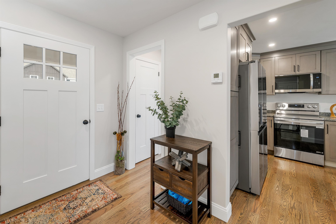
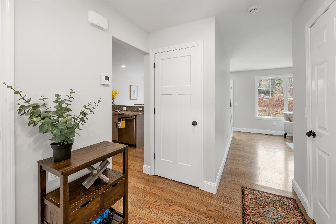
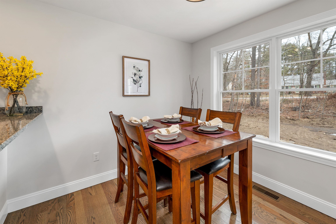
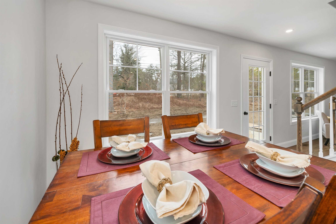
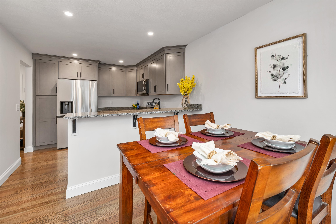
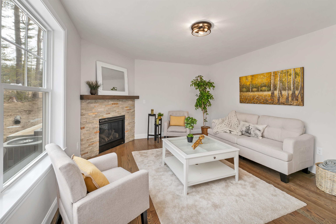
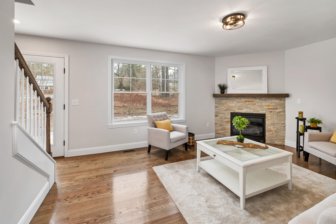
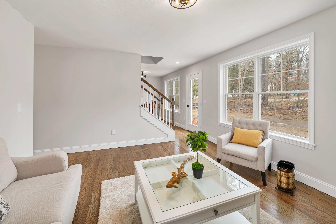
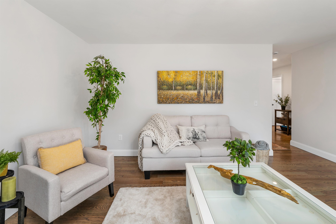
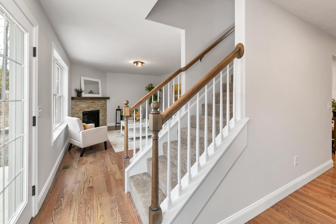
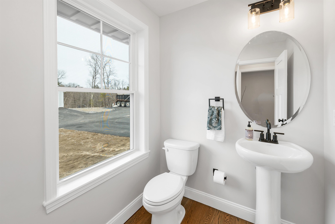
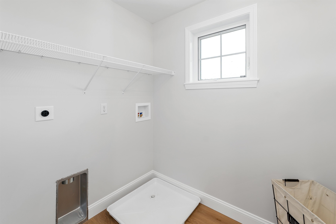
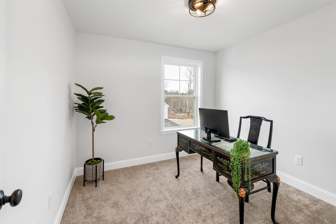
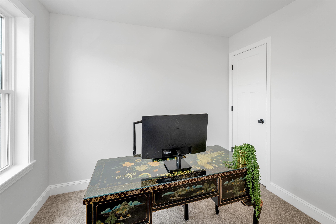
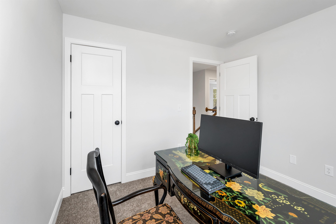
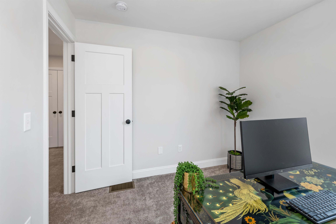
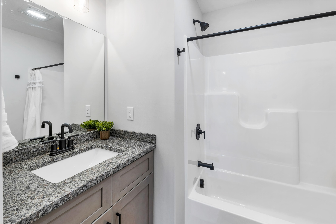
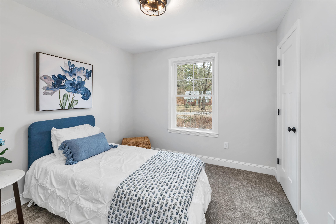
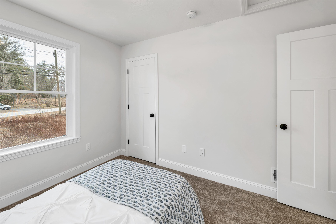
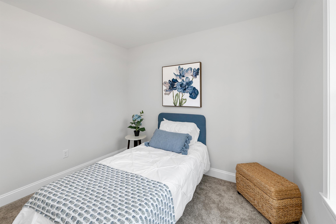
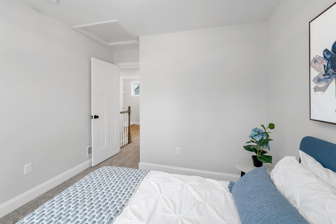
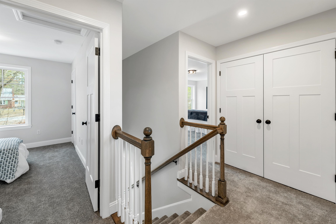
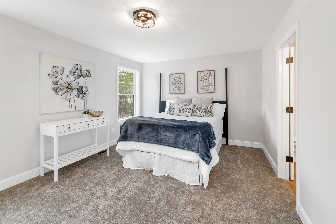
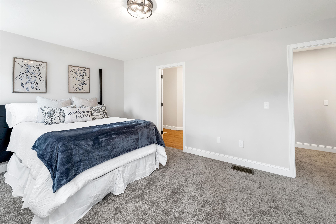
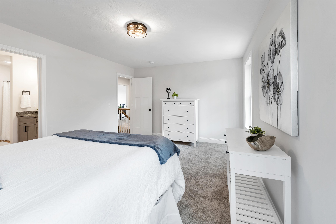
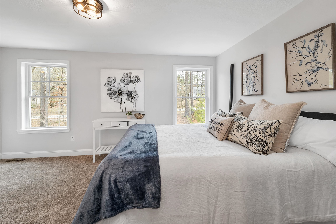
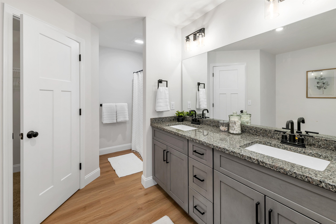
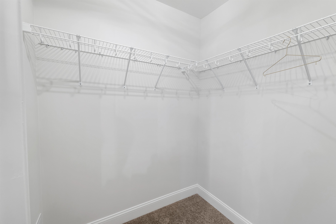
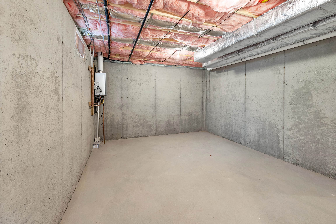
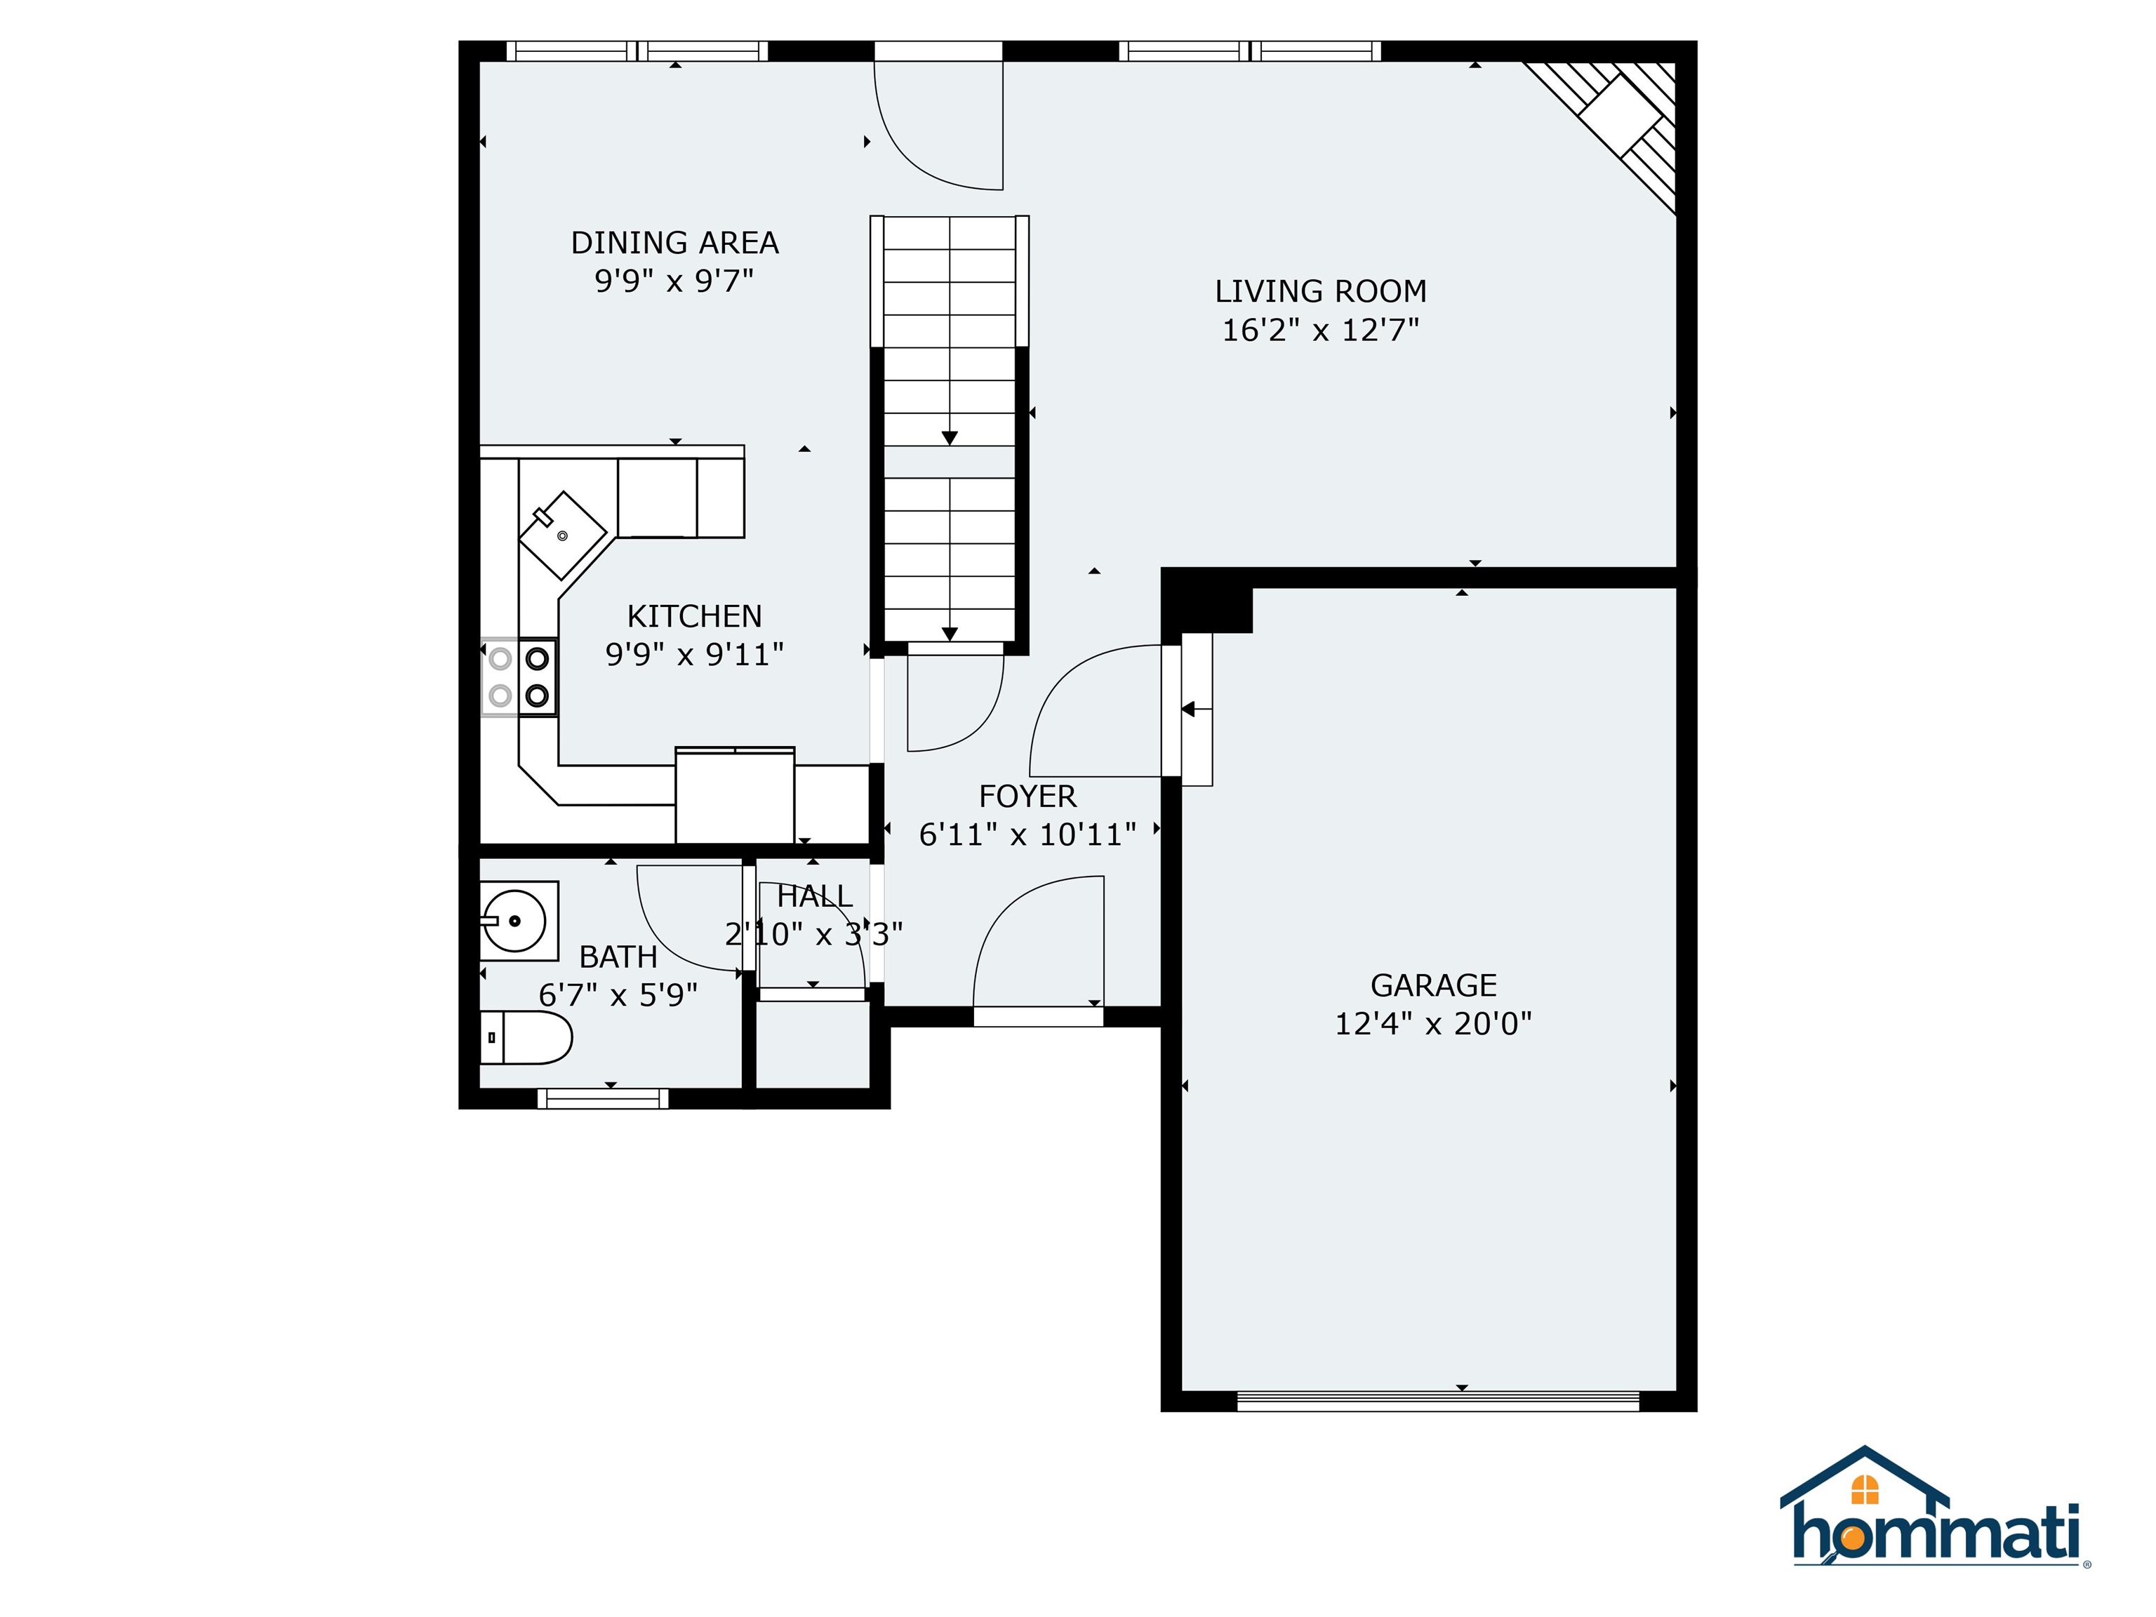
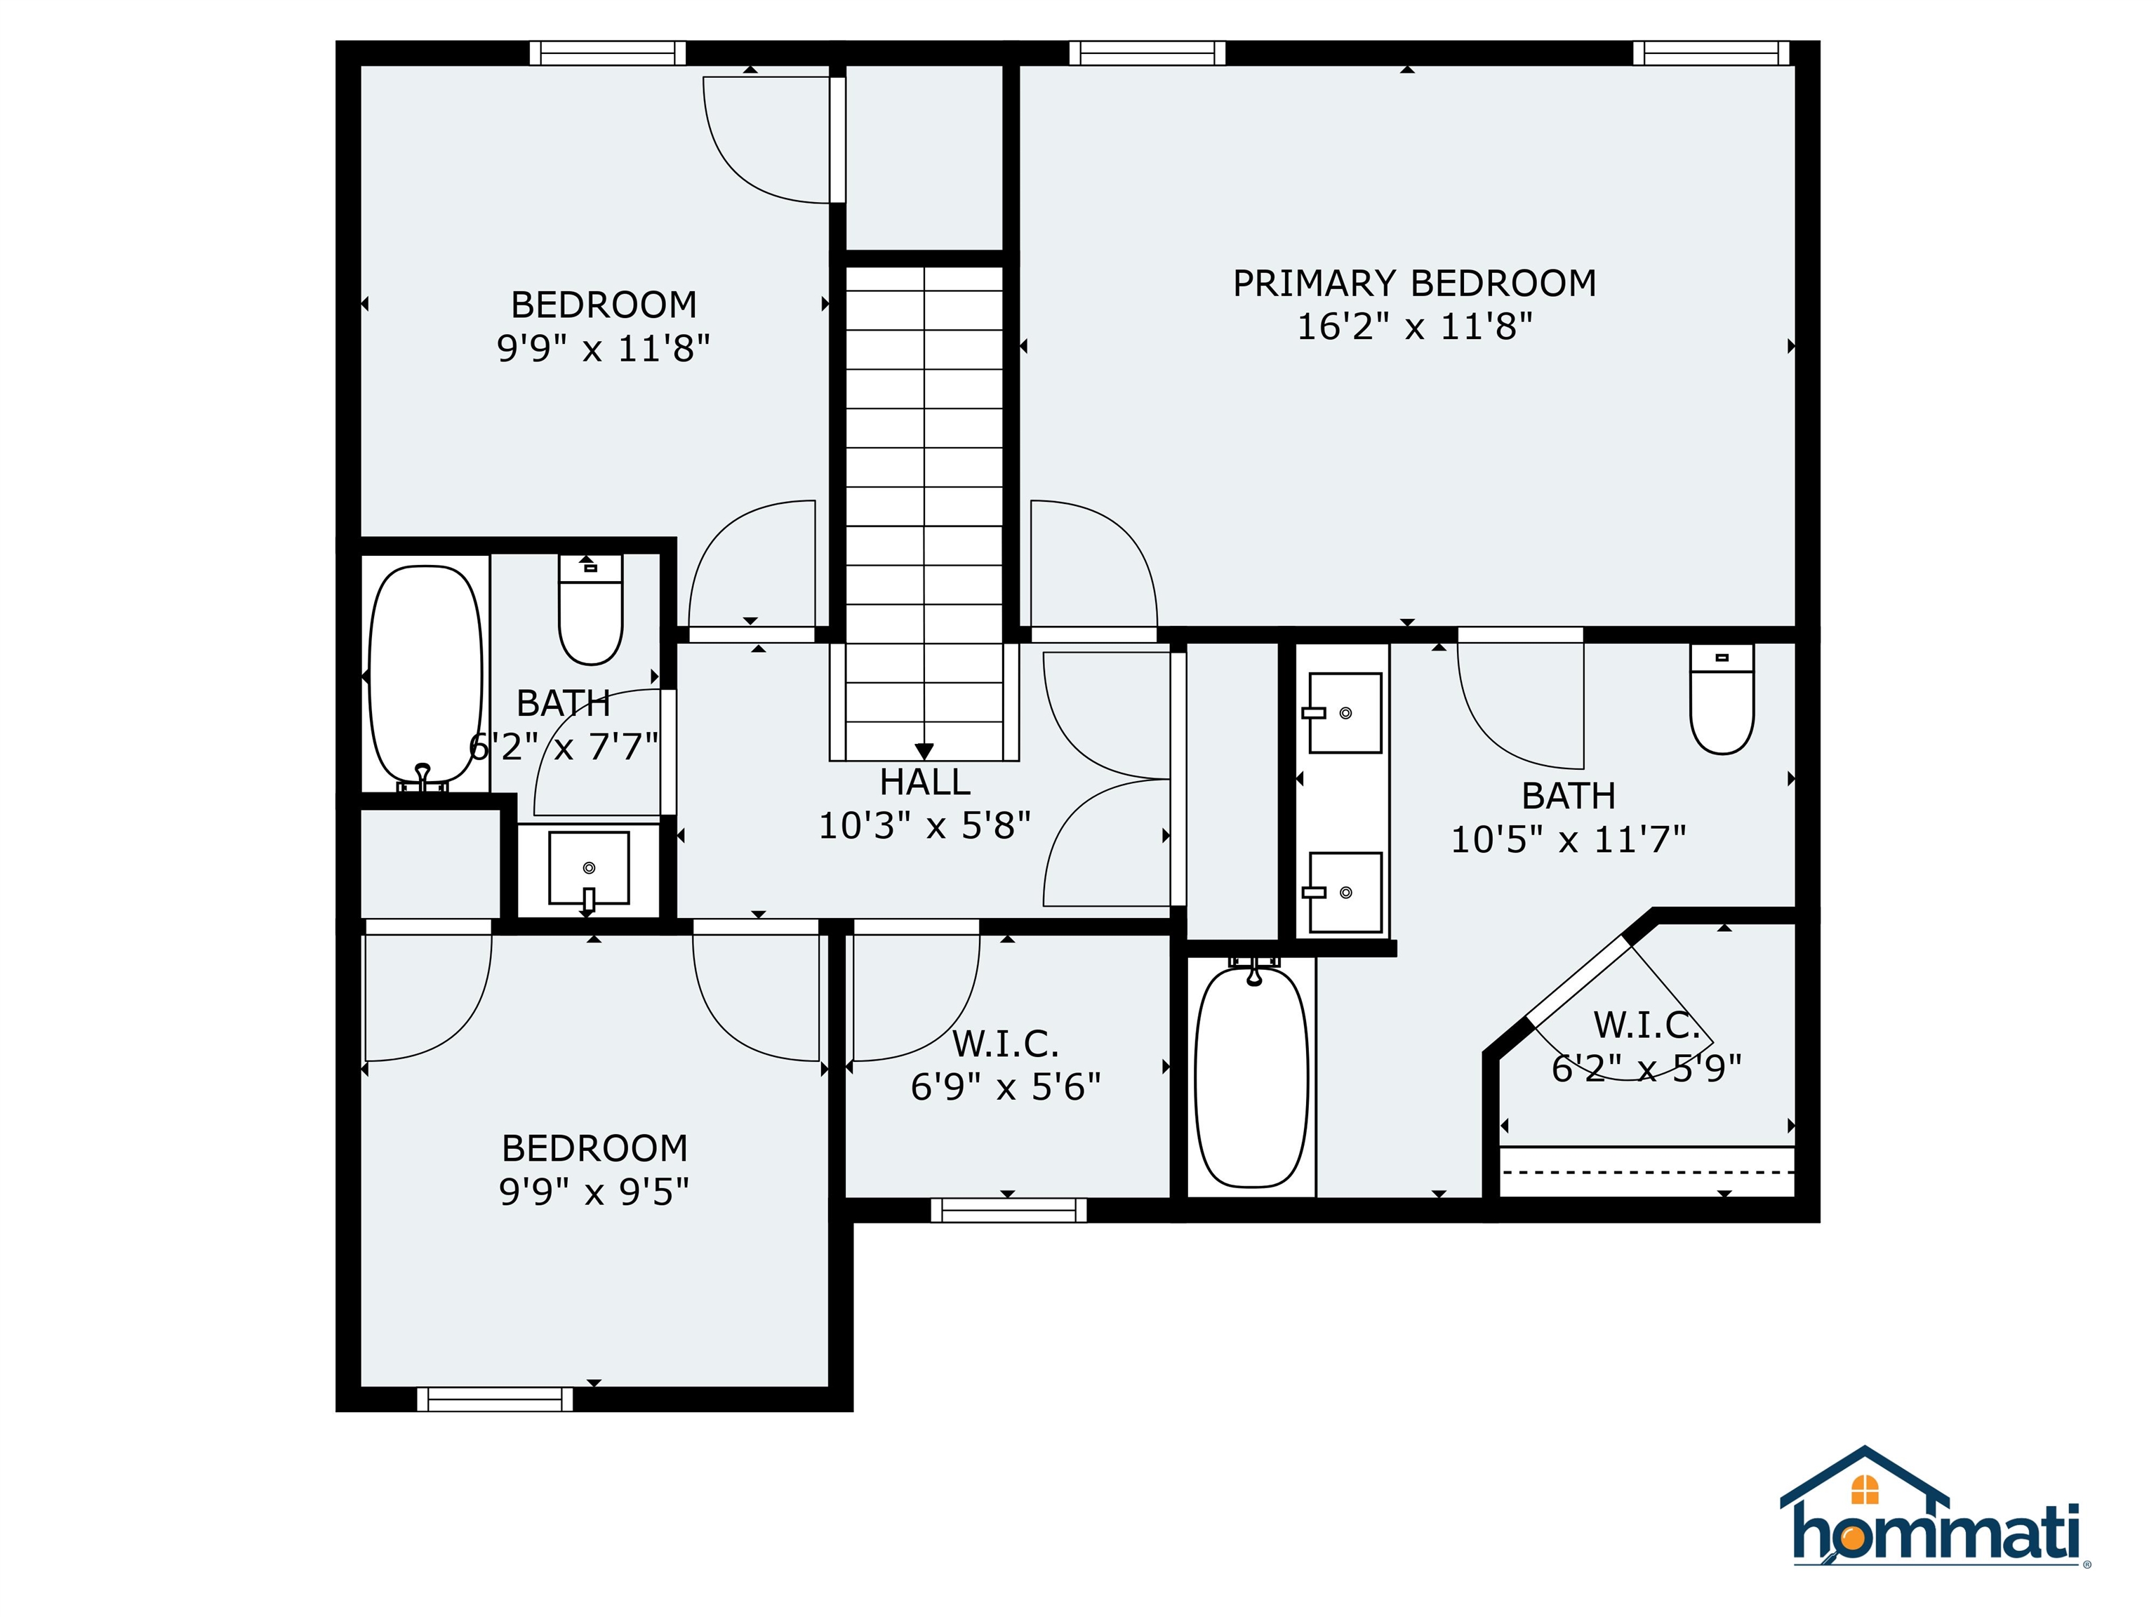
WE ARE NOW VA APPROVED!!!Welcome to Litchfield's newest condo townhomes known as Corning Farm Condominium!! We are now in phase three of four phases, several units already complete and the others are waiting for your personal touches. Reserve your unit early prior to any price increases on future phases! Luxurious three bedroom, three bath townhomes in beautiful, picturesque Litchfield, NH!! Fully applianced kitchen including granite countertops, stainless steel appliances, micro, and dishwasher and eat in area. Separate open concept dining room and fireplaced living room with hardwood floors. Second floor laundry for your convenience! The second level also includes three bedrooms, a primary suite with huge bath and walk-in closet, plus a separate full bath. Central AC for those hot summer nights and economical gas heat with Rinnai (or equal) heating system. Large 10x14 composite deck or patio for outside enjoyment. Onsite trails connect to Moore Falls Conservation area for peaceful walks along the Merrimack River! LOW condo fees of $300 monthly. Pets allowed with Board approval. One year Builder Warranty. Fannie and Freddie approved. Garage wired for EV charger. NO BUY-IN FEE HERE! PRICES STARTING AT $509,000.

Share Property

Location

13-D Mustang Drive Unit: END UNIT-D, Litchfield, NH 03052

Status

Sold

Date Sold

June 1, 2026
Anthony Rosa

Anthony Rosa

TITLE

Real Estate Agent

Property Amenities

Interior
Laundry room Laundry Hook-ups, 2nd Floor Laundry
Fireplace 1 Fireplace, Gas Fireplace
Appliances Dishwasher, Microwave, Refrigerator, Electric Stove, On Demand Water Heater
Flooring Carpet, Hardwood, Other, Vinyl Plank
Total Bedrooms: 3
Half Bathrooms: 1
Three-Quarter Bathrooms: 1
Full Bathrooms: 1
Other Interior Features Walk-in Closet
Area & Lot
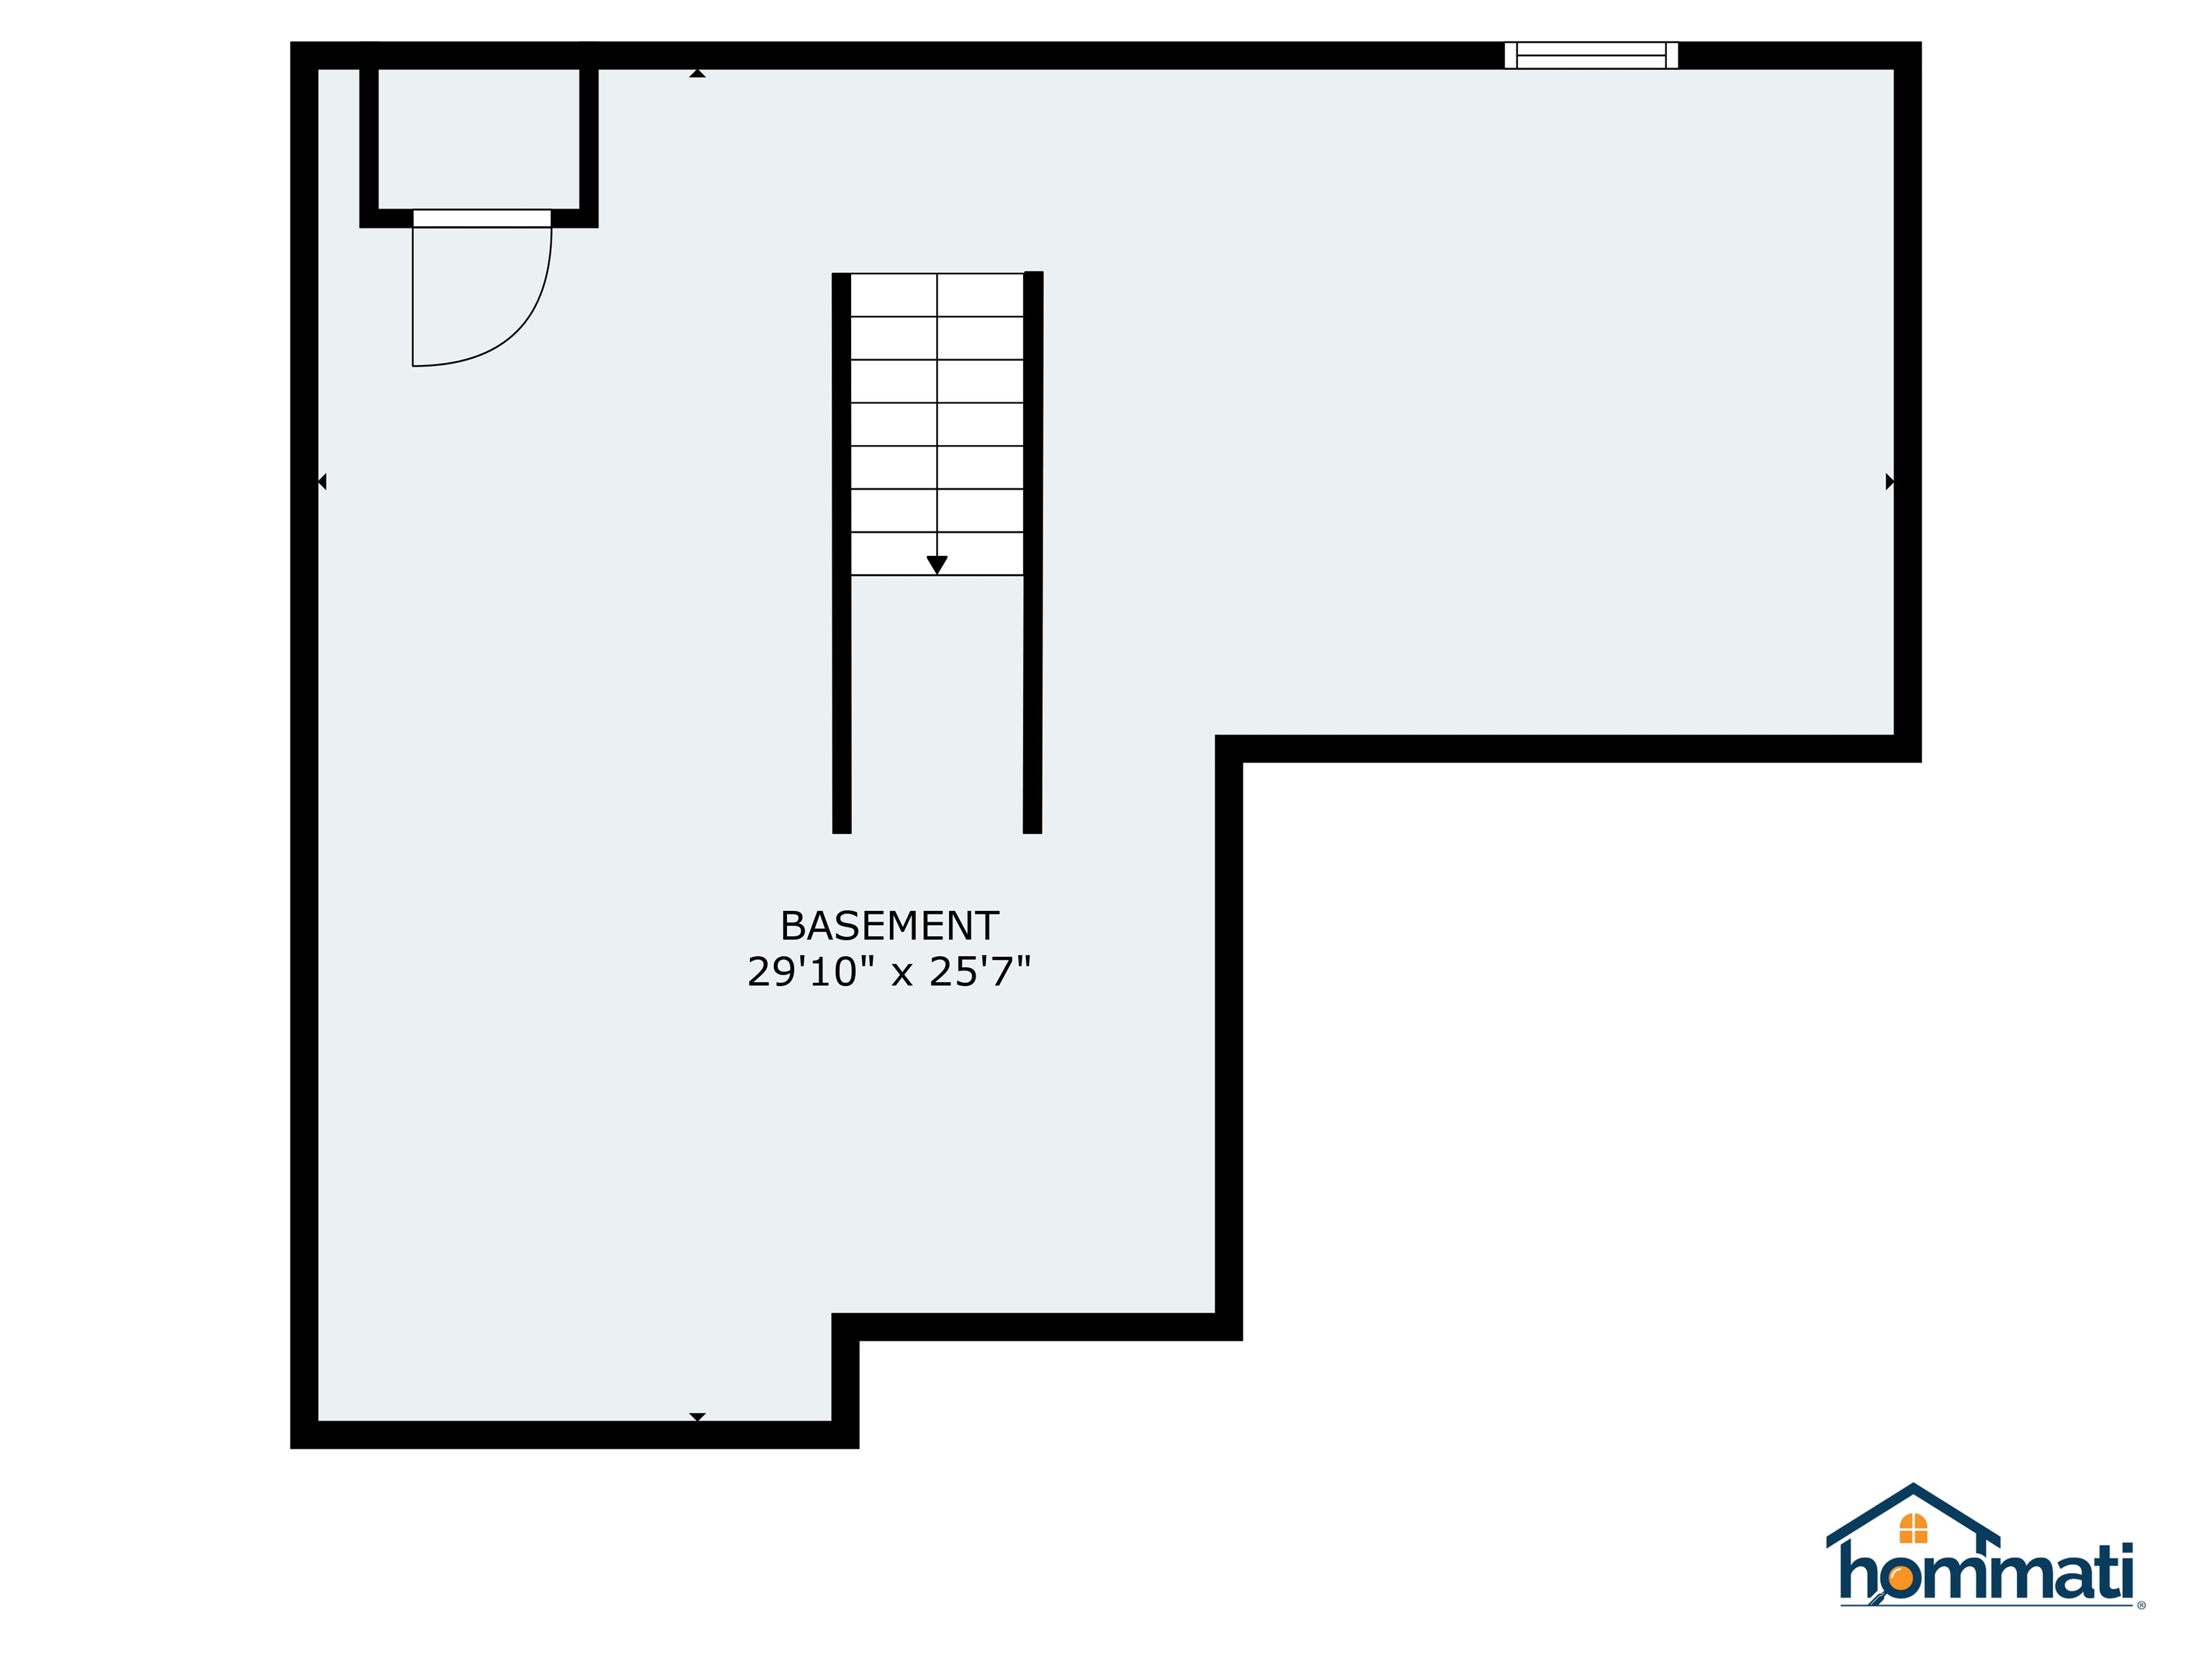
Total area 2,089 Sq.Ft.
Living area 1,447 Sq.Ft.
MLS® ID 5074887
Year Built 2026
School District Litchfield Sch Dst SAU #27
High School Campbell High School
Middle School Litchfield Middle School
Elementary School Griffin Memorial School
Water Frontage River, Directly Adjoining
View Description Rural
Type Condo
Status Sold
Exterior
Stories 2
Air conditioning Central AC
Heat type Natural Gas, Hot Air
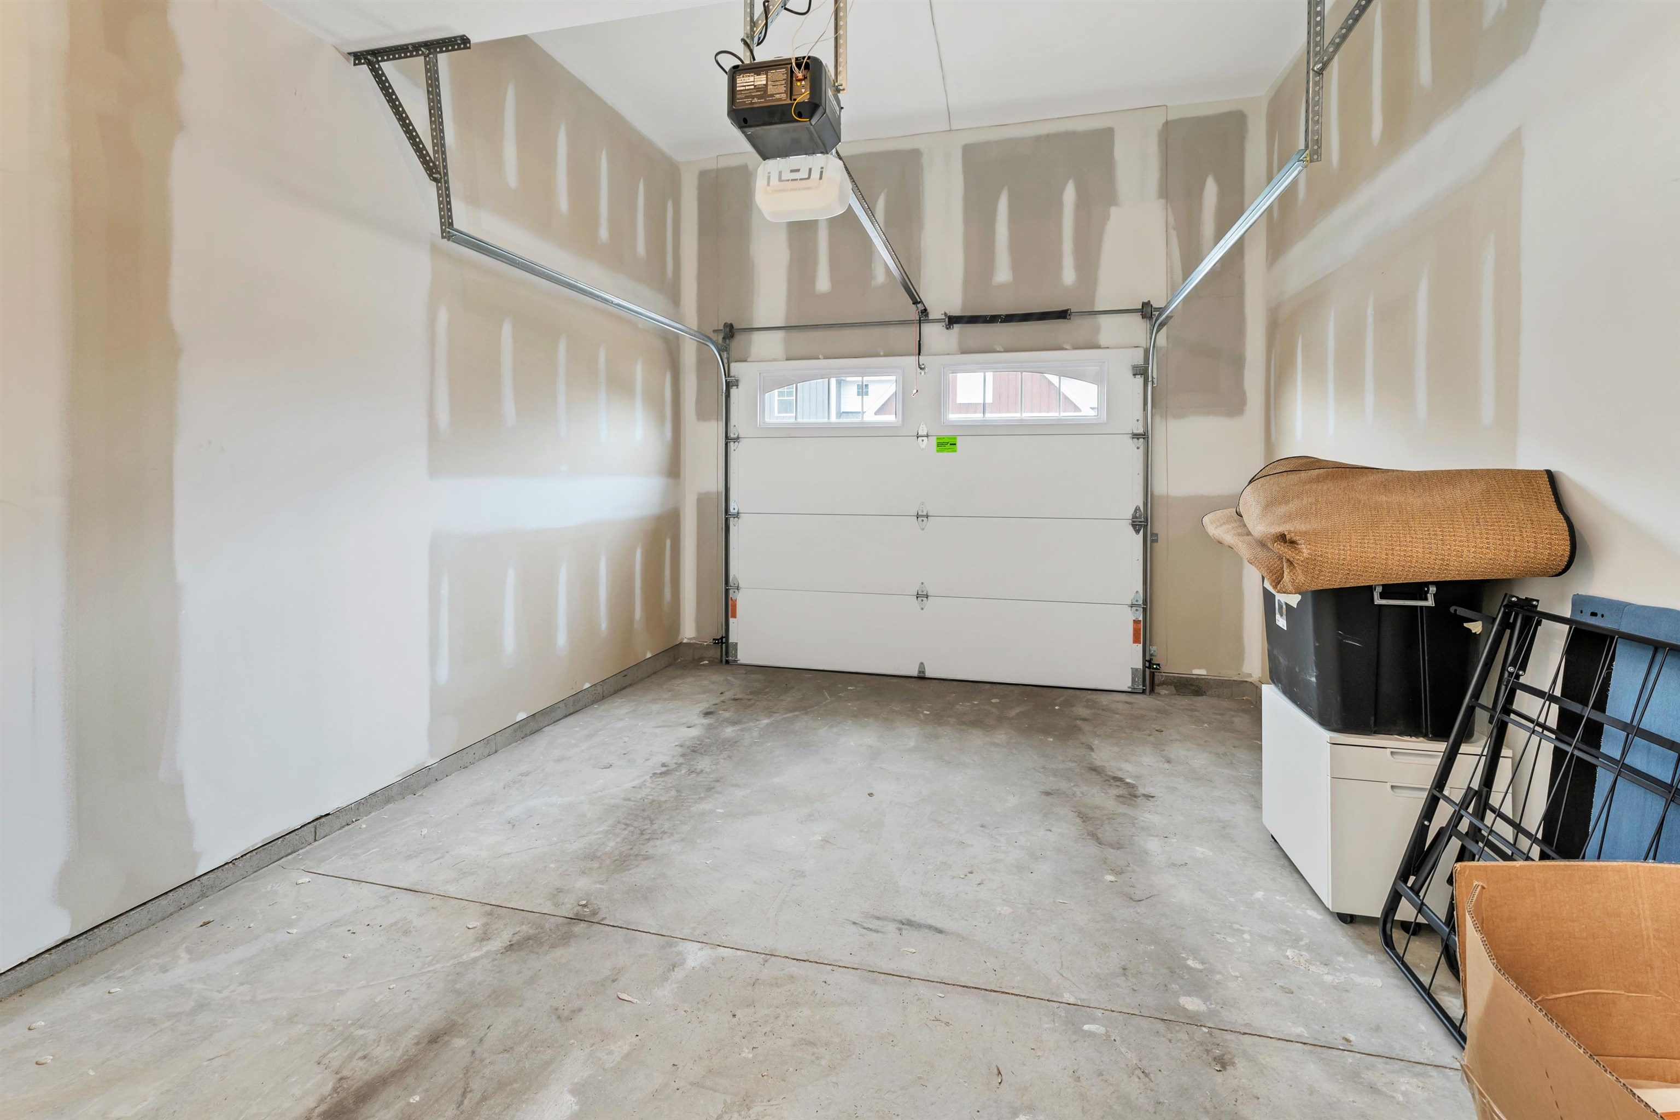
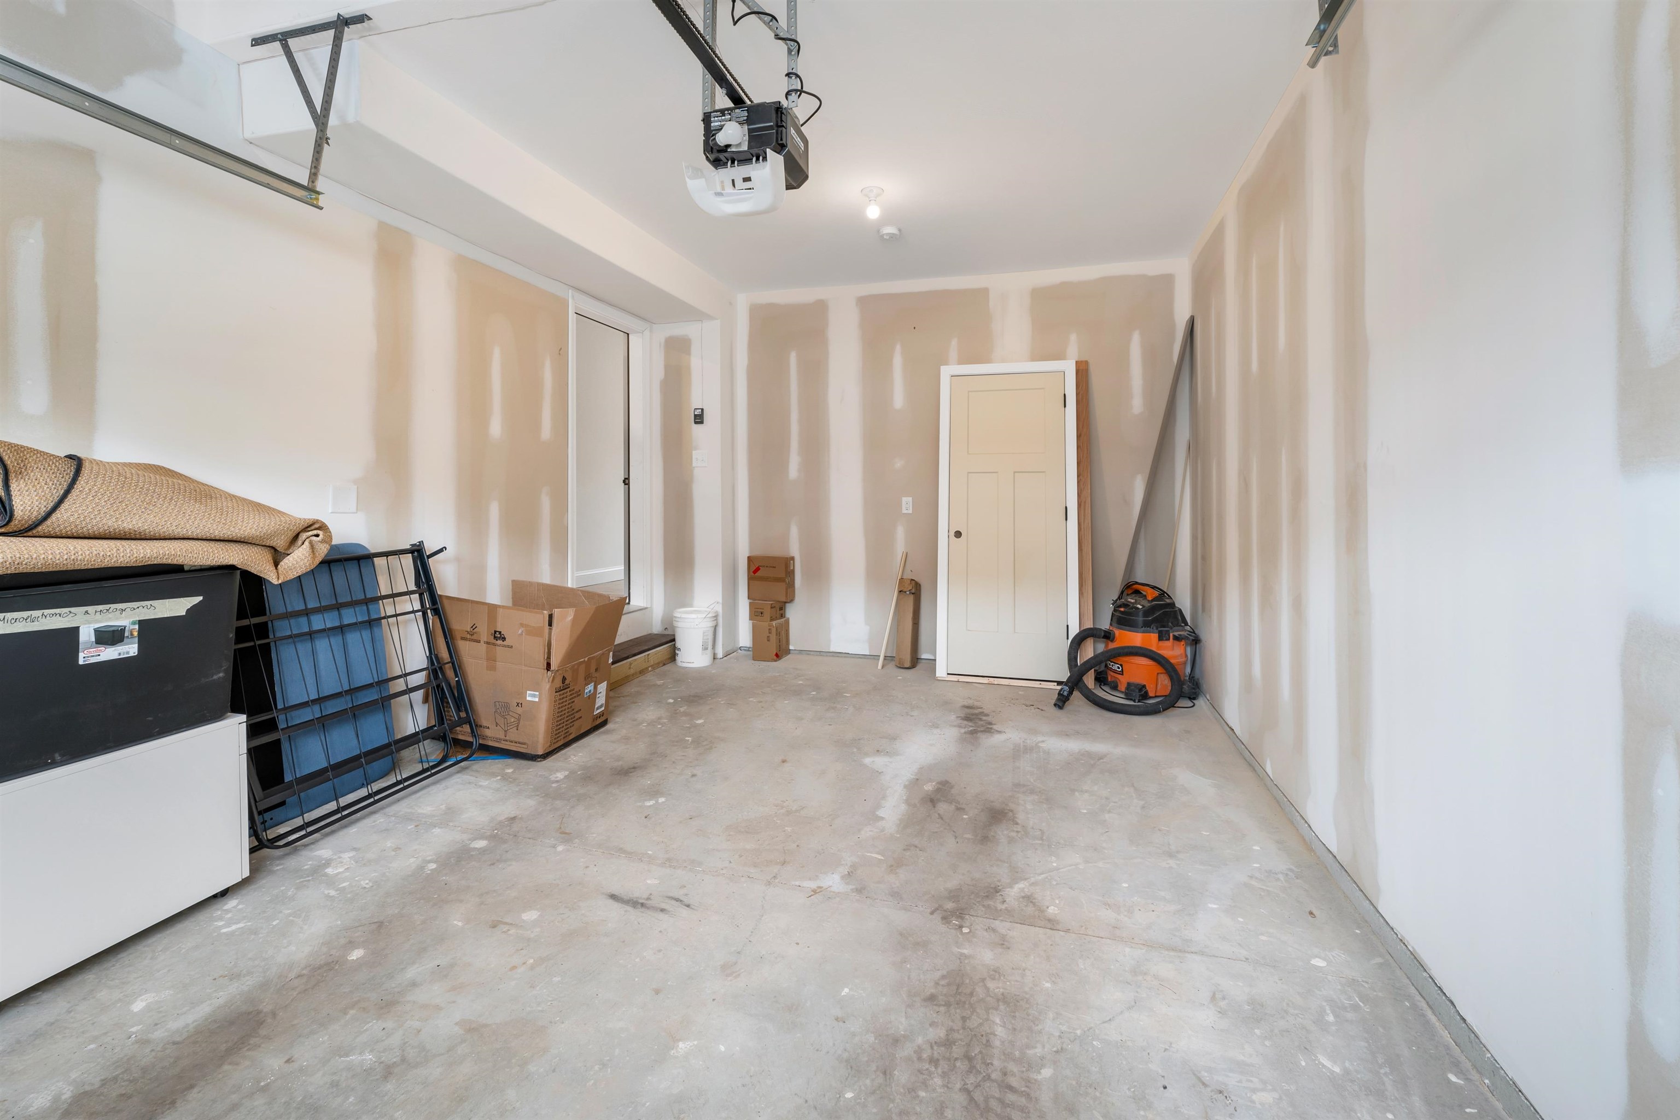
Garage Space 1.0
Sewer Septic
Lot Features Landscaped, Near Golf Course, Near School(s), Near Paths
Roof Architectural Shingle
Finance
Sales Price $529,000
HOA Fees $300 monthly

360 Virtual Tour

Take a tour of this property

Litchfield

We Make Dreams Happen

We're committed to working closely with you to achieve your goals. Whether you're buying, selling, or investing in New England, our personalized service and expert guidance ensure that every step of your journey is smooth and successful. Let’s work together to make your dreams a reality.